For Sale: 76 Riverglen Drive, Georgina, ON - REW
Boost your listing
Listing featured. Your listing will be featured on REW.
View featured placement
$1,059,000
3 + 1 bd • 4 ba • 2000 - 2500 sf • House

76 Riverglen DriveGeorgina, ON, L4P 2R1

Keswick South
  • 3 + 1 Bed
  • 4 Bath
  • 2000 - 2500 Sqft
  • House

About this home

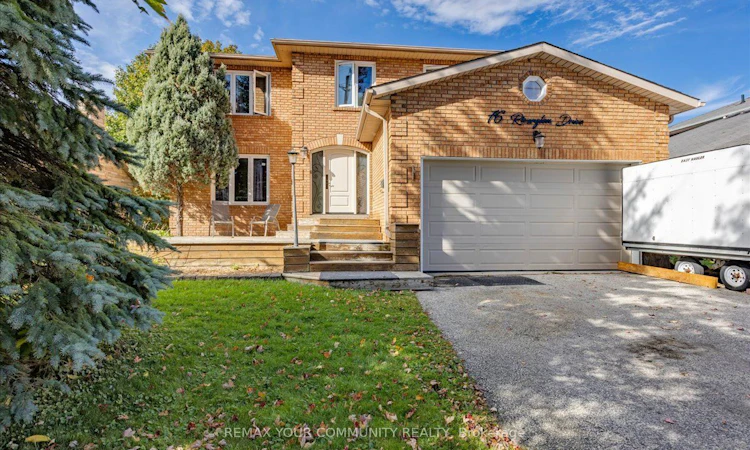
Exceptional Waterfront Living in the Heart of Keswick! Welcome to 76 Riverglen, an impressive 3+1 bedroom, 4 bathroom home offering over 3,500 sq. ft. of finished living space on a beautiful and manageable 60' x 196' lot with pristine shoreline along the Maskinonge River and direct access to Lake Simcoe. Ideally located within a short walk to schools, shopping, restaurants and everyday amenities. The heart of the home is an extraordinary 400 sq. ft. great room featuring a fireplace walk out to an expansive deck and soaring vaulted ceilings rising over 22 feet with an abundance of natural light and windows offering spectacular views of the river. These dramatic architecture and views are complemented by a large and well designed chef-style kitchen a generous dining room and a practical layout, making this home equally suited to everyday family living and entertaining. A spacious family room could also be a great main-floor office option providing an ideal work-from-home space.Upstairs, the oversized primary suite offers a private retreat with its own vaulted ceilings, a stunning 5 piece en-suite and a Juliet balcony overlooking the dramatic living room below. Two additional bedrooms and another 4 piece bathroom provide plenty of space for family and guests. The finished lower level adds even more versatile living space with roughed in kitchen and separate entrance, a fourth bedroom and living/rec room offers great in-law apartment potential. Step outside and enjoy your own peaceful riverfront setting, with a pristine shoreline and access to the boating and recreational opportunities that start in Lake Simcoe spread as farther than you can image. A rare combination of architectural volume, exceptional natural light, generous living space and waterfront lifestyle, with the conveniences of being in the heart of Keswick, just 45 minutes north of Toronto.
Listed by: Stefan Faykos, Salesperson, REMAX YOUR COMMUNITY REALTY

Home facts and features

Price details
List Price
Gross Taxes for 2025
$7,513
Home facts
Bedrooms
3 + 1
Full Bathrooms
4
Parking Spaces
6
Parking Details
Private Double
Property Type
House
Lot Size
60 ft x 196 ft (11760 ft²)
Depth
196.0
Frontage
60.0
Exterior Finish
Brick
Heating Type
Forced Air, Gas
Cooling
Central Air
Basement Details
Finished with Walk-Out, Separate Entrance, Full, Walk-Out, Finished
Features
Carbon Monoxide Detectors, Deck, Lake Access, Marina, Monitored, Park, Porch, Privacy, Public Transit, Recreational Area, River/Stream, School, Smoke Detector
Community
Agent details
Primary Agent
Stefan Faykos
Primary Broker
REMAX YOUR COMMUNITY REALTY
Listing details
Days on REW
1 Day
MLS® Number
N13873956
Source
Toronto Real Estate Board
Is this your listing? Help it to stand out.

Mortgage Calculator

Estimated Payments
Purchase Price
Mortgage Total
Down Payment
Amortization
25 Years
Interest Rate
3.99%

Connect with our mortgage partner

Frank Mortgage

Frank Mortgage

Canada's No Fee Mortgage Marketplace

Online mortgage broker offering quick and simple access to Canada's top lenders – compare rates and complete your mortgage in a secure online environment

Connect with a mortgage expert

The displayed rates are provided as guidance only, are not guaranteed, or are to be considered an approval of credit. Approval will be based solely on your personal situation. You are encouraged to speak with a Mortgage Professional for the most accurate information and to determine your eligibility.

Property Insights

Keswick High School
  • Public
  • 9 - 12
R L Graham Public School
  • Public
  • JK - 8
Fairwood Public School
  • Public
  • JK - 8
Jersey Public School
  • Public
  • JK - 8
Prince of Peace Catholic Elementary School
  • Catholic
  • JK - 6
Our Lady of the Lake Catholic School
  • Catholic
  • 7 - 12
W J Watson Public School
  • Public
  • JK - 8
Keswick Public School
  • Public
  • JK - 8
Lakeside Public School
  • Public
  • JK - 8
Lake Simcoe Public School
  • Public
  • JK - 8
School catchments and distances are intended to be used as reference only. To verify enrolment eligibility for a property, contact the school directly.Report Incorrect Info
Listing data is subject to copyright, disclaimer, and additional requirements from the data provider. See our Terms of Use for terms applicable to this listing. Listing data was last updated on 2026-10-07.
We use cookies and other technologies for functionality, security, and to provide you with a personalized experience on our online services. By continuing to use our online services, you agree to our Privacy Policy and Terms of Use. For information on how to adjust your privacy settings, visit our Cookie Policy.
Dismiss

