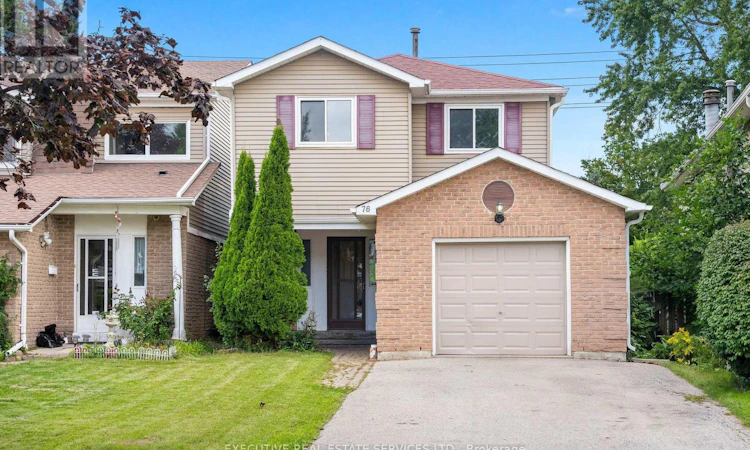
For Sale: 76 Lionhead Trail, Toronto, ON - REW
Boost your listing
Listing featured. Your listing will be featured on REW.
View featured placement
$848,000
4 bd 4 ba 1500 - 1999 sf House

76 Lionhead TrailToronto, ON, M1B 2J6

Rouge
  • 4 Bed
  • 4 Bath
  • 1500 - 1999 Sqft
  • House

About this home

**RARELY OFFERED! ORIGINAL OWNERS FOR NEARLY 50 YEARS!** Welcome to 76 Lionhead Trail, a truly special opportunity to own a home that has been cherished by the original owners for almost five decades. Situated on a **large lot in an established and desirable neighborhood**, this 4-bedroom home offers tremendous potential for homeowners, renovators and investors alike. Step inside and appreciate the spacious principal rooms, classic parquet flooring and inviting living area featuring a charming wood-burning fireplace. Large windows allow plenty of natural light to fill the home, while the functional layout provides an excellent foundation for your vision. The generous lot provides plenty of outdoor space and endless possibilities for those looking to create their dream home. Whether you choose to renovate and modernize the existing property, personalize it to your family's needs, or explore future possibilities, this home offers the space and opportunity to make it your own. The mature trees and established surroundings provide a peaceful setting rarely found in today's market. After nearly 50 years of ownership, properties like this are seldom offered for sale. **A rare opportunity to purchase a 4-bedroom home on a large lot with incredible potential in a well-established community.** Bring your imagination, your contractor and your vision-this is the opportunity you've been waiting for! **Don't miss your chance to become only the second owner of this exceptional property and unlock its full potential!** (id:63626)
Listed by: JAIDEV GAIND, Broker, EXECUTIVE REAL ESTATE SERVICES LTD

Home facts and features

Price details
List Price
Gross Taxes for 2025
$3,589
Home facts
Bedrooms
4
Full Bathrooms
2
Partial Bathrooms
2
Parking Spaces
3
Parking Details
Garage, Attached Garage
Property Type
House
Lot Size
26 ft x 150 ft (3937 ft²)
Depth
150.3 feet
Frontage
26.2 feet
Title
Freehold
Exterior Finish
Brick, Vinyl siding
Heating Type
Forced air, Natural gas
Cooling
Central air conditioning
Basement Details
Finished,
Appliances
All
Community
Agent details
Primary Agent
Primary Broker
EXECUTIVE REAL ESTATE SERVICES LTD
Secondary Agent
Harmahinder Gaind
Secondary Broker
EXECUTIVE REAL ESTATE SERVICES LTD
Listing details
Days on REW
1 Day
MLS® Number
E13760884
Source
Canadian Real Estate Association

Is this your listing? Help it to stand out.

Mortgage Calculator

Estimated Payments
Purchase Price
Mortgage Total
Down Payment
Amortization
25 Years
Interest Rate
3.99%

Connect with our mortgage partner

REW Money

REW Money

REW Money

Connect with a mortgage expert

The displayed rates are provided as guidance only, are not guaranteed, or are to be considered an approval of credit. Approval will be based solely on your personal situation. You are encouraged to speak with a Mortgage Professional for the most accurate information and to determine your eligibility.

Property Insights

John G Diefenbaker Public School
  • Public
  • JK - 8
Chief Dan George Public School
  • Public
  • JK - 8
St Jean de Brebeuf Catholic School
  • Catholic
  • JK - 8
St Dominic Savio Catholic School
  • Catholic
  • JK - 8
Meadowvale Public School
  • Public
  • JK - 8
Rouge Valley Public School
  • Public
  • JK - 8
Alvin Curling Public School
  • Public
  • JK - 8
Cardinal Leger Catholic School
  • Catholic
  • JK - 8
Morrish Public School
  • Public
  • JK - 8
Higher Marks Educational Institute
  • Private
  • 9 - 12
School catchments and distances are intended to be used as reference only. To verify enrolment eligibility for a property, contact the school directly.Report Incorrect Info
Listing data is subject to copyright, disclaimer, and additional requirements from the data provider. See our Terms of Use for terms applicable to this listing. Listing data was last updated on 2026-09-09.
We use cookies and other technologies for functionality, security, and to provide you with a personalized experience on our online services. By continuing to use our online services, you agree to our Privacy Policy and Terms of Use. For information on how to adjust your privacy settings, visit our Cookie Policy.
Dismiss

