For Sale: 76 Hanselman Line, Powassan, ON - REW
Boost your listing
Listing featured. Your listing will be featured on REW.
View featured placement
$779,900
2 bd 2 ba 1100 - 1499 sf House

76 Hanselman LinePowassan, ON, P0H 1Z0

  • 2 Bed
  • 2 Bath
  • 1100 - 1499 Sqft
  • House

About this home

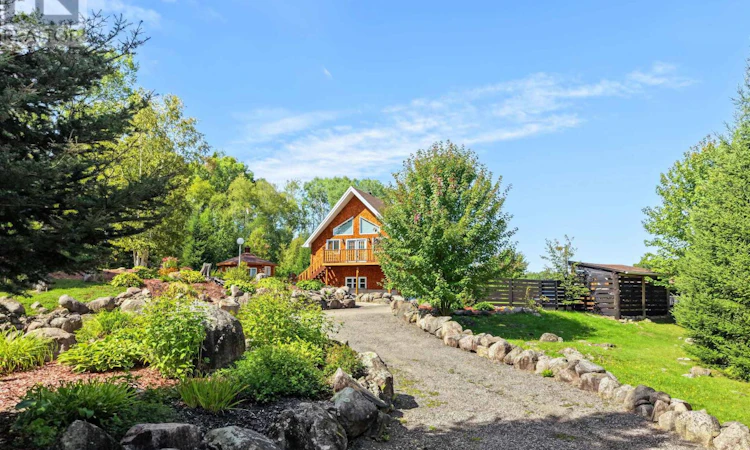
Welcome to your dream retreat! Nestled in a quiet, desirable area, this stunning chalet-style home offers the perfect blend of rustic charm and modern comfort. Built in 2012, this exquisite property sits on 4.4 acres of serene landscape, offering unparalleled privacy and tranquility. This beautifully designed home immerses you in warmth and character with its chalet-style architecture. The high ceilings and abundance of natural light create an inviting atmosphere. With 2 bedrooms, a loft and 2 bathrooms, the spacious living areas provide ample space for relaxation and entertaining. The main living area is ideal for cozy gatherings, while the open floor plan ensures a seamless flow throughout the home. A thoughtfully designed granny suite offers additional living space, perfect for extended family or guests seeking comfort and privacy. Enjoy picturesque views and moments of reflection by your very own private pond, a rare and delightful feature that enhances the property's natural beauty. Versatile outbuildings, including a bunkie which presents endless possibilities, whether you're looking for additional storage, a workshop, or a creative studio. Surrounded by lush greenery, this property is a nature lover's paradise. With 4.4 acres to explore, you'll have plenty of room for outdoor activities, gardening, and enjoying the great outdoors in your own backyard. Situated in a quiet, desirable area, this home offers a perfect balance of privacy and convenience, with easy access to nearby amenities and community attractions. Don't miss the opportunity to make this extraordinary home your own. Experience the ultimate in privacy, comfort, and natural beauty. Schedule your viewing today! (id:63626)
Listed by: CHERYL RANEY, Broker, Century 21 Blue Sky Region Realty Inc., Brokerage

Home facts and features

Price details
List Price
Gross Taxes for 2026
$4,099
Home facts
Bedrooms
2
Full Bathrooms
2
Parking Spaces
10
Parking Details
Detached Garage, Garage
Property Type
House
Lot Size
281 ft x 670 ft (4.34 acres)
Depth
670.2 feet
Frontage
281.9 feet
Title
Freehold
Exterior Finish
Wood, Vinyl siding
Heating Type
Forced air, Propane
Features
In-Law Suite, Rolling, Smoke Detectors, Wooded area
Appliances
Blinds, Dryer, Microwave, Refrigerator, Stove, Washer, Water Heater, Window Coverings
Agent details
Primary Agent
Primary Broker
Century 21 Blue Sky Region Realty Inc., Brokerage
Secondary Agent
VICTORIA HAMILTON
Secondary Broker
Century 21 Blue Sky Region Realty Inc., Brokerage
Listing details
Days on REW
3 Days
MLS® Number
X13802390
Source
Canadian Real Estate Association

Is this your listing? Help it to stand out.

Mortgage Calculator

Estimated Payments
Purchase Price
Mortgage Total
Down Payment
Amortization
25 Years
Interest Rate
3.99%

Connect with our mortgage partner

Frank Mortgage

Frank Mortgage

Canada's No Fee Mortgage Marketplace

Online mortgage broker offering quick and simple access to Canada's top lenders – compare rates and complete your mortgage in a secure online environment

Connect with a mortgage expert

The displayed rates are provided as guidance only, are not guaranteed, or are to be considered an approval of credit. Approval will be based solely on your personal situation. You are encouraged to speak with a Mortgage Professional for the most accurate information and to determine your eligibility.

Property Insights

Mapleridge Public School
  • Public
  • JK - 8
School catchments and distances are intended to be used as reference only. To verify enrolment eligibility for a property, contact the school directly.Report Incorrect Info
Listing data is subject to copyright, disclaimer, and additional requirements from the data provider. See our Terms of Use for terms applicable to this listing. Listing data was last updated on 2026-09-20.
We use cookies and other technologies for functionality, security, and to provide you with a personalized experience on our online services. By continuing to use our online services, you agree to our Privacy Policy and Terms of Use. For information on how to adjust your privacy settings, visit our Cookie Policy.
Dismiss

