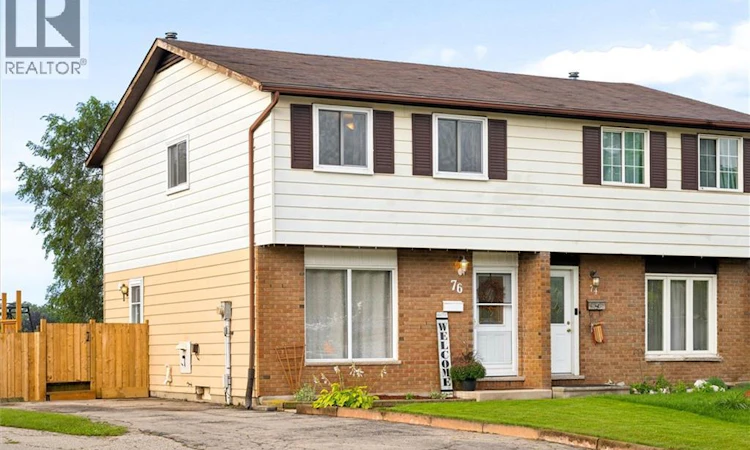
For Sale: 76 Cluthe Crescent, Kitchener, ON - REW
Boost your listing
Listing featured. Your listing will be featured on REW.
View featured placement
$525,000
3 bd 2 ba 1443 sf House

76 Cluthe CrescentKitchener, ON, N2P 1M8

  • 3 Bed
  • 2 Bath
  • 1443 Sqft
  • House

About this home

Welcome to 76 Cluthe Crescent! A beautifully renovated 3-bedroom, 2-bathroom semi-detached home tucked away on a quiet, family-friendly crescent in an amazing Kitchener location! Thoughtfully updated throughout, this move-in-ready home offers stylish finishes, generous living spaces, and an incredible backyard oasis on a huge pie-shaped lot. The bright and spacious main level features a large living room with an oversized window that fills the space with natural light. The beautifully updated white kitchen offers plenty of cabinetry and workspace, a convenient dinette area, and sliders leading directly to the new deck and fully fenced backyard, perfect for summer entertaining, relaxing, and enjoying the outdoors. Upstairs, you’ll find three spacious bedrooms and a beautifully renovated 4-piece bathroom. The king-sized primary bedroom offers plenty of room to unwind and features double closets for excellent storage. The fully finished walkout basement adds valuable living space with a comfortable recreation room complete with a cozy gas fireplace, a dedicated laundry room, and a renovated 3-piece bathroom featuring a walk-in shower. With a walkout to the backyard, this level is ideal for family movie nights, a home office, gym, or additional entertaining space. Step outside and discover the true highlight of this property, an expansive pie-shaped lot with a fully fenced backyard oasis and new deck, offering plenty of space for children, pets, gardening, and summer gatherings. Ideally located close to Highway 8/401 access, shopping, restaurants, parks, recreation, transit, and excellent schools, this home combines the comfort of a quiet neighbourhood with the convenience of being close to everything you need. Beautifully renovated, exceptionally well located, and situated on an incredible lot... this is one you’ll want to see! (id:63626)
Listed by: Bonnie Greenwood, Salesperson, GOLDEN TRIANGLE REALTY INC

Home facts and features

Price details
List Price
Gross Taxes for 2026
$3,324
Home facts
Bedrooms
3
Full Bathrooms
2
Parking Spaces
3
Property Type
House
Depth
Frontage
20.0 feet
Year Built
Built in 1978 (48 yrs old)
Title
Freehold
Style
Other
Exterior Finish
Brick, Aluminum siding
Heating Type
Forced air, Natural gas
Cooling
Central air conditioning
Basement Details
Partially finished, Full
Features
Cul-de-sac
Appliances
Dishwasher, Dryer, Refrigerator, Stove, Washer, Water purifier, Water softener
Agent details
Primary Agent
Bonnie Greenwood
Primary Broker
GOLDEN TRIANGLE REALTY INC
Listing details
Days on REW
1 Day
MLS® Number
40860605
Source
Canadian Real Estate Association

Is this your listing? Help it to stand out.

Mortgage Calculator

Estimated Payments
Purchase Price
Mortgage Total
Down Payment
Amortization
25 Years
Interest Rate
3.99%

Connect with our mortgage partner

REW Money

REW Money

REW Money

Connect with a mortgage expert

The displayed rates are provided as guidance only, are not guaranteed, or are to be considered an approval of credit. Approval will be based solely on your personal situation. You are encouraged to speak with a Mortgage Professional for the most accurate information and to determine your eligibility.

Property Insights

St Kateri Tekakwitha Catholic Elementary School
  • Catholic
  • JK - 8
Pioneer Park Public School
  • Public
  • JK - 6
Huron Heights Secondary School
  • Public
  • 9 - 12
St Timothy Catholic Elementary School
  • Catholic
  • JK - 8
Brigadoon Public School
  • Public
  • JK - 6
J W Gerth Public School
  • Public
  • JK - 5
Country Hills Public School
  • Public
  • JK - 6
ÉÉC Cardinal-Léger
  • Catholic
  • JK - 6
Doon Public School
  • Public
  • 6 - 8
Blessed Sacrament Catholic Elementary School
  • Catholic
  • JK - 8
School catchments and distances are intended to be used as reference only. To verify enrolment eligibility for a property, contact the school directly.Report Incorrect Info
Listing data is subject to copyright, disclaimer, and additional requirements from the data provider. See our Terms of Use for terms applicable to this listing. Listing data was last updated on 2026-09-08.
We use cookies and other technologies for functionality, security, and to provide you with a personalized experience on our online services. By continuing to use our online services, you agree to our Privacy Policy and Terms of Use. For information on how to adjust your privacy settings, visit our Cookie Policy.
Dismiss

