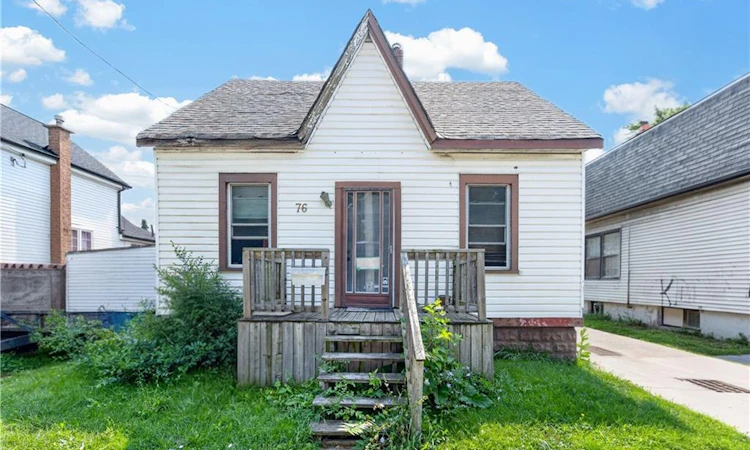
For Sale: 76 Birch Avenue, Hamilton, ON - REW
Boost your listing
Listing featured. Your listing will be featured on REW.
View featured placement
$299,900
3 bd 2 ba 1607 sf House

76 Birch AvenueHamilton, ON, L8L 6H7

Gibson
  • 3 Bed
  • 2 Bath
  • 1607 Sqft
  • House

About this home

Opportunity Knocks at 76 Birch Avenue! This charming 1½-storey detached home is packed with potential and offers an incredible opportunity for first-time buyers, investors, renovators, or anyone looking to add their own personal touch. While the home requires TLC, it has solid bones, a detached garage, private parking, and endless possibilities to renovate, update, or transform into your dream home. Located in Hamilton's evolving east end, this property is ideally situated just minutes from downtown Hamilton, the waterfront, parks, schools, shopping, restaurants, and public transit. Commuters will appreciate the quick access to the Red Hill Valley Parkway, QEW, Highway 403, and Nikola Tesla Boulevard, making travel throughout the city and GTA convenient. The neighbourhood continues to benefit from ongoing revitalization and investment, making it an attractive choice for both homeowners and investors. Enjoy nearby parks, waterfront trails, recreation facilities, and all the amenities that make this area an increasingly desirable place to call home. Whether you're looking for your next renovation project, an investment opportunity, or an affordable detached home with room to build equity, 76 Birch Avenue delivers exceptional value. Priced to sell, this is your chance to unlock the full potential of a property in one of Hamilton's growing neighbourhoods. Don't miss this fantastic opportunity! No room sizes available due to tenants.
Listed by: Ed Dunn Jr., CANFIN REALTY SERVICES INC.

Home facts and features

Price details
List Price
Gross Taxes for 2026
$2,692
Home facts
Bedrooms
3
Full Bathrooms
2
Parking Spaces
3
Parking Details
Detached Garage, Gravel
Property Type
House
Lot Size
44 ft x 104 ft (4576 ft²)
Depth
104.0
Frontage
44.0
Year Built
Built in 1900 (126 yrs old)
Heating Type
Forced Air,Natural Gas
Cooling
Window Unit(s)
Basement Details
Exposed Rock,Crawl Space,Unfinished
Features
Accessory Apartment, High Speed Internet, Main Level, Smoke Detector(s), Wood Burning Stove
Appliances
All Appliances "as Is", Dryer, Refrigerator, Stove, Washer, Window Coverings
Community
Agent details
Primary Agent
Primary Broker
CANFIN REALTY SERVICES INC.
Listing details
Days on REW
1 Day
MLS® Number
40852870
Source
Information Technology Systems Ontario
Board
Cornerstone Association of REALTORS®
Is this your listing? Help it to stand out.

Mortgage Calculator

Estimated Payments
Purchase Price
Mortgage Total
Down Payment
Amortization
25 Years
Interest Rate
3.99%

Connect with our mortgage partner

REW Money

REW Money

REW Money

Connect with a mortgage expert

The displayed rates are provided as guidance only, are not guaranteed, or are to be considered an approval of credit. Approval will be based solely on your personal situation. You are encouraged to speak with a Mortgage Professional for the most accurate information and to determine your eligibility.

Property Insights

St. Ann (Hamilton) Catholic Elementary School
  • Catholic
  • JK - 8
Cathy Wever Elementary Public School
  • Public
  • JK - 8
Cathedral High School
  • Catholic
  • 9 - 12
St. Brigid Catholic Elementary School
  • Catholic
  • JK - 8
Prince of Wales Elementary Public School
  • Public
  • JK - 8
Adelaide Hoodless Public School
  • Public
  • JK - 8
Living Hope Christian School
  • Private
  • 9 - 12
St. Patrick Catholic Elementary School
  • Catholic
  • JK - 8
ÉÉC Notre-Dame
  • Catholic
  • JK - 8
Holy Name of Jesus Catholic School
  • Catholic
  • JK - 8
School catchments and distances are intended to be used as reference only. To verify enrolment eligibility for a property, contact the school directly.Report Incorrect Info
Listing data is subject to copyright, disclaimer, and additional requirements from the data provider. See our Terms of Use for terms applicable to this listing. Listing data was last updated on 2026-08-04.
We use cookies and other technologies for functionality, security, and to provide you with a personalized experience on our online services. By continuing to use our online services, you agree to our Privacy Policy and Terms of Use. For information on how to adjust your privacy settings, visit our Cookie Policy.
Dismiss

