For Sale: 757186 2nd Line E, Mulmur, ON - REW
Boost your listing
Listing featured. Your listing will be featured on REW.
View featured placement
$1,299,900
3 + 1 bd 3 ba 1500 - 2000 sf House

757186 E 2nd LineMulmur, ON, L9V 0G7

  • 3 + 1 Bed
  • 3 Bath
  • 1500 - 2000 Sqft
  • House

About this home

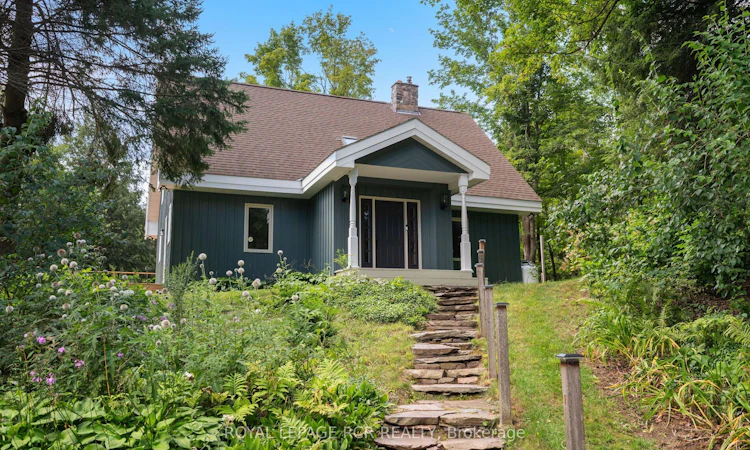
Escape the ordinary to 25 Acres of pure serenity in South Mulmur. A winding forest lane guides you through a stunning landscape of rolling topography, mature hardwoods, private trails and a massive pond to find this hidden-gem homestead. Perfectly designed as both a full-time family residence or a weekend sanctuary, this character-filled 1.5-storey home shines with refreshed modern decor and rustic interior timbers. It offers 3+1 bedrooms, 2 1/2 bathrooms and multiple walkouts to seamlessly blend indoor and outdoor living. The highlights include a stone staircase to a covered entrance and tiled foyer. Enjoy open-concept kitchen, dining, and living spaces anchored by a cozy propane fireplace and striking open staircase to upper level bedrooms. Convenient walkout to wrap-around deck, perfect for BBQ, alfresco dining and just enjoying the views & outdoor space. A bright, walkout lower level features a family room with a woodstove, plus a luxury 4-piece bath with a built-in cedar sauna, separate laundry and workshop/storage room. Take the short path to the detached Studio Loft over a spacious 20'x30' garage. This is an ideal space for an inspiring home office, artisan studio, or private guest suite. Explore the attached floor plans and aerial views to see the endless possibilities of this spectacular parcel! This spectacular is currently under a Managed Forest Plan for great tax savings.
Listed by: Douglas Walter Schild, Broker, ROYAL LEPAGE RCR REALTY

Home facts and features

Price details
List Price
Gross Taxes for 2026
$2,621
Home facts
Bedrooms
3 + 1
Full Bathrooms
3
Parking Spaces
8
Parking Details
Private
Property Type
House
Lot Size
504 ft x 2176 ft (25.18 acres)
Depth
2176.0
Frontage
504.0
Year Built
31 - 50 yrs old
Exterior Finish
Wood
Heating Type
Baseboard, Electric
Basement Details
Walk-Out, Partially Finished
Features
Lake/Pond, Wooded/Treed
Agent details
Primary Agent
Primary Broker
ROYAL LEPAGE RCR REALTY
Listing details
Days on REW
5 Days
MLS® Number
X13717708
Source
Toronto Real Estate Board
Is this your listing? Help it to stand out.

Mortgage Calculator

Estimated Payments
Purchase Price
Mortgage Total
Down Payment
Amortization
25 Years
Interest Rate
3.99%

Connect with our mortgage partner

REW Money

REW Money

REW Money

Connect with a mortgage expert

The displayed rates are provided as guidance only, are not guaranteed, or are to be considered an approval of credit. Approval will be based solely on your personal situation. You are encouraged to speak with a Mortgage Professional for the most accurate information and to determine your eligibility.

Property Insights

École Primaire Onslow (Onslow)
  • n/a
  • -
  • In Catchment
École De La Vallée-Des-Voyageurs (Sainte-Marie)
  • n/a
  • -
  • In Catchment
École De La Vallée-Des-Voyageurs (Notre-Dame-De-La-Joie)
  • n/a
  • -
  • In Catchment
École Au Coeur-Des-Collines (Sainte-Cécile)
  • n/a
  • -
  • In Catchment
École Secondaire Des Lacs
  • n/a
  • -
  • In Catchment
École Au Coeur-Des-Collines (La Pêche)
  • n/a
  • -
  • In Catchment
École Des Tournesols (Tournesols, Des)
  • n/a
  • -
  • In Catchment
École Internationale Du Village (Limoges)
  • n/a
  • -
  • In Catchment
École Internationale Du Village (Saint-Paul)
  • n/a
  • -
  • In Catchment
École Lord Aylmer (Lord Aylmer Senior Campus)
  • n/a
  • -
  • In Catchment
School catchments and distances are intended to be used as reference only. To verify enrolment eligibility for a property, contact the school directly.Report Incorrect Info
Listing data is subject to copyright, disclaimer, and additional requirements from the data provider. See our Terms of Use for terms applicable to this listing. Listing data was last updated on 2026-09-01.
We use cookies and other technologies for functionality, security, and to provide you with a personalized experience on our online services. By continuing to use our online services, you agree to our Privacy Policy and Terms of Use. For information on how to adjust your privacy settings, visit our Cookie Policy.
Dismiss

