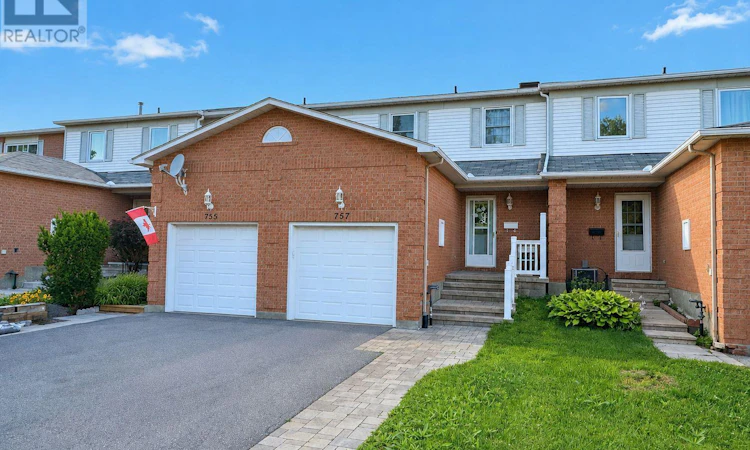
For Sale: 757 Clearcrest Crescent, Ottawa, ON - REW
Boost your listing
Listing featured. Your listing will be featured on REW.
View featured placement
$520,000
3 bd 2 ba 1100 - 1499 sf Townhouse

757 Clearcrest CrescentOttawa, ON, K4A 3E7

Fallingbrook
  • 3 Bed
  • 2 Bath
  • 1100 - 1499 Sqft
  • Townhouse

About this home

Discover 757 Clearcrest Cres., a beautifully maintained 3-bedroom, 1.5-bathroom home offering the perfect combination of comfort, functionality, and everyday convenience. Nestled on a quiet street with a private fully fenced backyard, this move-in-ready property is ideal for families, busy professionals, or first-time homebuyers.The welcoming main level features a bright and functional floor plan designed for easy living. Spacious living and dining areas provide the perfect setting for entertaining or relaxing with family, while the well-appointed kitchen offers plenty of cabinetry and workspace, along with direct access to the backyard for seamless indoor-outdoor living. The second level is highlighted by a skylight that fills the hallway with natural light, creating a bright and inviting atmosphere. Three generously sized bedrooms provide comfortable accommodations for the whole family, including a spacious primary bedroom that serves as a peaceful retreat. The additional bedrooms are versatile and can easily be used as children's rooms, guest accommodations, or dedicated office space. A full bathroom completes the upper level.The finished basement adds valuable living space with a family room that's ideal for movie nights. You'll also find a convenient laundry area and plenty of storage to help keep everything organized. The attached garage features inside entry and plenty of storage space. This home has been thoughtfully updated over the years, including the Roof '04, Furnace '17, Rear Windows '17, Garage Door '21, Toilets '24, Carpet (on staircase and second floor) '24 and front porch hardscaping '24. Affordable utility costs add to the home's appeal, with average monthly expenses of $90 for Gas, $90 for Hydro, $29 for the Hot Water Tank Rental, and Water/Sewer averaging $110 every two months. With its excellent condition, practical layout, generous storage, and numerous updates, this is a wonderful opportunity to own a home that's ready to enjoy from day one. (id:63626)
Listed by: Matthew Hotston, Salesperson, CENTURY 21 SYNERGY REALTY INC

Home facts and features

Price details
List Price
Gross Taxes for 2025
$3,307
Home facts
Bedrooms
3
Full Bathrooms
1
Partial Bathrooms
1
Parking Spaces
3
Parking Details
Garage, Attached Garage
Property Type
Townhouse
Title
Freehold
Exterior Finish
Vinyl siding, Brick Facing
Heating Type
Forced air, Natural gas
Cooling
Central air conditioning
Basement Details
Finished, Full
Appliances
Dishwasher, Dryer, Garage door opener, Garage door opener remote(s), Microwave, Refrigerator, Stove, Washer, Window Coverings
Community
Agent details
Primary Agent
Matthew Hotston
Primary Broker
CENTURY 21 SYNERGY REALTY INC
Listing details
Days on REW
1 Day
MLS® Number
X13604398
Source
Canadian Real Estate Association
Board
Ottawa Real Estate Board

Is this your listing? Help it to stand out.

Mortgage Calculator

Estimated Payments
Purchase Price
Mortgage Total
Down Payment
Amortization
25 Years
Interest Rate
3.99%

Connect with our mortgage partner

REW Money

REW Money

REW Money

Connect with a mortgage expert

The displayed rates are provided as guidance only, are not guaranteed, or are to be considered an approval of credit. Approval will be based solely on your personal situation. You are encouraged to speak with a Mortgage Professional for the most accurate information and to determine your eligibility.

Property Insights

St Francis of Assisi Elementary School
  • Catholic
  • JK - 6
Fallingbrook Community Elementary School
  • Public
  • JK - 8
Trillium Elementary School
  • Public
  • JK - 8
St Peter School
  • Catholic
  • 7 - 12
É Élém C Des Pionniers
  • Catholic
  • JK - 6
É Élém C Arc-en-ciel
  • Catholic
  • JK - 6
St Clare Elementary School
  • Catholic
  • JK - 6
Sir Wilfrid Laurier Secondary School
  • Public
  • 9 - 12
ÉEP Jeanne-Sauvé
  • Public
  • JK - 6
Maple Ridge Elementary School
  • Public
  • JK - 8
School catchments and distances are intended to be used as reference only. To verify enrolment eligibility for a property, contact the school directly.Report Incorrect Info
Listing data is subject to copyright, disclaimer, and additional requirements from the data provider. See our Terms of Use for terms applicable to this listing. Listing data was last updated on 2026-07-24.

