For Sale: 753174 2nd Line Ehs N/A, Mono, ON - REW
Boost your listing
Listing featured. Your listing will be featured on REW.
View featured placement
$1,795,000
4 bd 2 ba 2500 - 3000 sf House
753174 2nd Line Ehs N/A
Street ViewDirections

753174 2nd Line Ehs N/AMono, ON, L9W 5W4

  • 4 Bed
  • 2 Bath
  • 2500 - 3000 Sqft
  • House

About this home

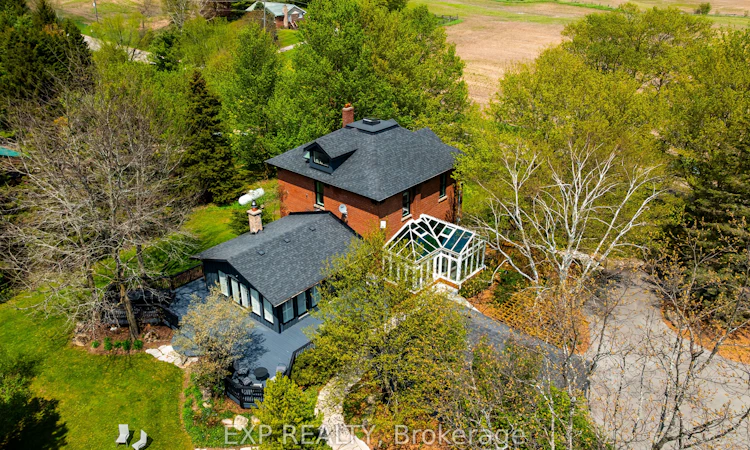
Perched atop a rolling hill on nearly 4 acres in the heart of Mono, this extraordinary country property blends timeless character with thoughtful modern updates just minutes from Orangeville. Originally built in 1896, the home offers over 2,600 square feet of beautifully finished living space filled with warmth, charm, and breathtaking views in every direction. Outside, the property is truly unforgettable. Mature trees and beautifully landscaped gardens surround the home, while the wraparound deck, pergola, feature pool with waterfall, detached garage and full barn create endless opportunities for entertaining, hobbies and peaceful rural living. Inside, original hardwood floors, vaulted ceilings, exposed brick, stained glass accents, and multiple fireplaces create a home that feels both grand and inviting. The heart of the home is the open-concept kitchen, featuring a large central island, extensive storage, built-in appliances, and stunning backyard views. The adjoining great room impresses with soaring ceilings and a dramatic floor-to-ceiling stone fireplace, while the library/sitting room offers a cozy retreat with custom shelving and propane fireplace. A spectacular four-season solarium with wraparound windows and a glass ceiling provides the perfect place to unwind and enjoy the surrounding landscape year-round. The second story features 3 bedrooms including the spacious primary suite which offers a peaceful retreat at the end of the day. The loft-style fourth bedroom is full of charm with skylights, a window seat, and sweeping views across the Mono hills. The recently renovated lower level offers exceptional flexibility with beautiful log & hardwood finishes, a wood stove, updated 3-piece bathroom, kitchenette-style sink and countertop space, and walk-up access to the yard, ideal for guests, additional living space or as a dedicated workspace separated from the rest of the home. A rare opportunity to own one of Mono's most admired properties.
Listed by: John Walkinshaw, Broker, EXP REALTY

Home facts and features

Price details
List Price
Gross Taxes for 2025
$6,962
Home facts
Bedrooms
4
Full Bathrooms
2
Parking Spaces
18
Property Type
House
Lot Size
306 ft x 591 ft (4.16 acres)
Depth
591.29
Frontage
306.5
Exterior Finish
Brick
Heating Type
Forced Air, Propane
Cooling
Central Air
Pool
Inground
Basement Details
Finished
Features
Golf
Agent details
Primary Agent
Primary Broker
EXP REALTY
Listing details
Days on REW
60 Days
MLS® Number
X13150988
Source
Toronto Real Estate Board
Is this your listing? Help it to stand out.

Mortgage Calculator

Estimated Payments
Purchase Price
Mortgage Total
Down Payment
Amortization
25 Years
Interest Rate
3.99%

Connect with our mortgage partner

REW Money

REW Money

REW Money

Connect with a mortgage expert

The displayed rates are provided as guidance only, are not guaranteed, or are to be considered an approval of credit. Approval will be based solely on your personal situation. You are encouraged to speak with a Mortgage Professional for the most accurate information and to determine your eligibility.

Property Insights

Headwater Hills Montessori School
  • Private
  • Pre-K - 8
Hillcrest Private School
  • Private
  • JK - 8
School catchments and distances are intended to be used as reference only. To verify enrolment eligibility for a property, contact the school directly.Report Incorrect Info
Listing data is subject to copyright, disclaimer, and additional requirements from the data provider. See our Terms of Use for terms applicable to this listing. Listing data was last updated on 2026-07-18.

