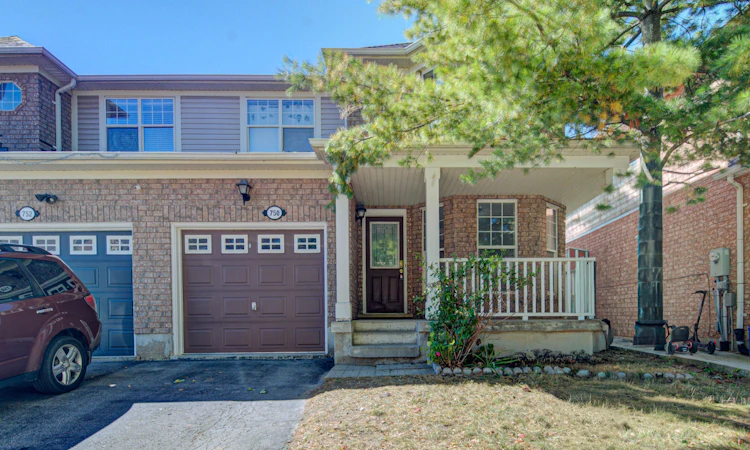
For Sale: 750 Irving Terrace, Milton, ON - REW
Boost your listing
Listing featured. Your listing will be featured on REW.
View featured placement
$819,900
3 bd • 3 ba • 1500 - 2000 sf • House

750 Irving TerraceMilton, ON, L9T 6H2

Beaty
  • 3 Bed
  • 3 Bath
  • 1500 - 2000 Sqft
  • House

About this home

Stunning 3-Bedroom Semi-Detached Home, Fully Updated and Move-In Ready!! Welcome to this beautifully renovated 3-bedroom, 2.5-bathroom home, where every detail has been thoughtfully refreshed. Just unpack and start enjoying your new home! Step inside to brand new ceramic flooring that flows throughout the main floor, creating a bright, welcoming space that is as durable as it is stylish. The heart of the home is the show-stopping kitchen, featuring brand new quartz countertops with a matching quartz backsplash and a full suite of stainless steel appliances. It's the perfect place to cook, gather, and entertain. The brand new solid oak staircase with elegant wrought iron spindles is a true focal point, adding warmth and timeless sophistication as it leads to the second floor. Upstairs, brand new laminate flooring offers a fresh, modern feel and a low-maintenance surface ideal for busy households. Three well-proportioned bedrooms provide space for family, guests, or a home office. The partially finished basement is ready for your vision, whether that's a home theatre, games room, or entertainment lounge. With a head start on the work, you can finish it to suit your lifestyle and add even more value. New custom light fixtures throughout add a designer touch and set a warm, inviting tone in every room. The bathrooms feature brand new quartz countertops for a clean, spa-like finish, and fresh paint throughout creates a crisp, bright backdrop to make your own. Peace of mind comes standard: the A/C was replaced in 2025 and the roof in 2019, so you can skip the costly surprises that often come with older homes. Ideal for first-time buyers, growing families, downsizers, or investors, this home combines quality finishes, modern updates, and outstanding value. Book your private showing today!
Listed by: Inder Grewal, Salesperson, HOMELIFE SUPERSTARS REAL ESTATE LIMITED

Home facts and features

Price details
List Price
Gross Taxes for 2026
$3,164
Home facts
Bedrooms
3
Full Bathrooms
3
Parking Spaces
2
Property Type
House
Lot Size
28 ft x 80 ft (2304 ft²)
Depth
80.62
Frontage
28.59
Year Built
16 - 30 yrs old
Exterior Finish
Brick
Heating Type
Forced Air, Gas
Cooling
Central Air
Basement Details
Full, Partially Finished
Features
Cul de Sac/Dead End, Library, Park, Porch, Public Transit, School
Community
Agent details
Primary Agent
Inder Grewal
Primary Broker
HOMELIFE SUPERSTARS REAL ESTATE LIMITED
Listing details
Days on REW
1 Day
MLS® Number
W13837792
Source
Toronto Real Estate Board
Is this your listing? Help it to stand out.

Mortgage Calculator

Estimated Payments
Purchase Price
Mortgage Total
Down Payment
Amortization
25 Years
Interest Rate
3.99%

Connect with our mortgage partner

Frank Mortgage

Frank Mortgage

Canada's No Fee Mortgage Marketplace

Online mortgage broker offering quick and simple access to Canada's top lenders – compare rates and complete your mortgage in a secure online environment

Connect with a mortgage expert

The displayed rates are provided as guidance only, are not guaranteed, or are to be considered an approval of credit. Approval will be based solely on your personal situation. You are encouraged to speak with a Mortgage Professional for the most accurate information and to determine your eligibility.

Property Insights

Hawthorne Village Public School
  • Public
  • JK - 8
Guardian Angels Catholic Elementary School
  • Catholic
  • JK - 8
Our Lady of Fatima Catholic School
  • Catholic
  • JK - 8
Our Lady of Fatima Catholic Elementary School
  • Catholic
  • JK - 8
Tiger Jeet Singh Public School
  • Public
  • JK - 8
Irma Coulson Elementary Public School
  • Public
  • JK - 8
Bruce Trail Public School
  • Public
  • JK - 8
Sam Sherratt Public School
  • Public
  • JK - 8
Craig Kielburger Secondary School
  • Public
  • 9 - 12
E W Foster School
  • Public
  • JK - 5
School catchments and distances are intended to be used as reference only. To verify enrolment eligibility for a property, contact the school directly.Report Incorrect Info
Listing data is subject to copyright, disclaimer, and additional requirements from the data provider. See our Terms of Use for terms applicable to this listing. Listing data was last updated on 2026-09-29.
We use cookies and other technologies for functionality, security, and to provide you with a personalized experience on our online services. By continuing to use our online services, you agree to our Privacy Policy and Terms of Use. For information on how to adjust your privacy settings, visit our Cookie Policy.
Dismiss

