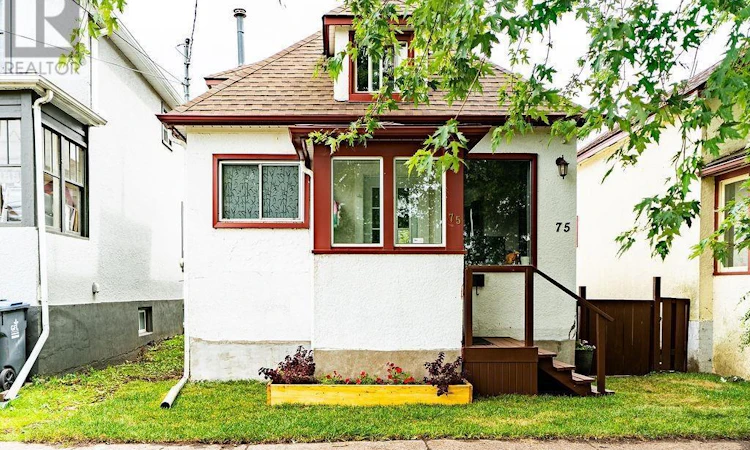
For Sale: 75 Ontario Street, Thunder Bay, ON - REW
Boost your listing
Listing featured. Your listing will be featured on REW.
View featured placement
$289,900
2 bd 2 ba 890 sf House

75 Ontario StThunder Bay, ON, P7B 3G1

  • 2 Bed
  • 2 Bath
  • 890 Sqft
  • House

About this home

Welcome to 75 Ontario Street! Move-in ready and packed with features, this cozy 2-bedroom, 2-bathroom home is an ideal opportunity for first-time buyers, a young couple, or anyone looking for a well-maintained home in an unbeatable location. The bright main floor features updated laminate flooring, a spacious living room, and a practical open-concept kitchen and dining area designed for everyday living and easy meal prep. The layout keeps everything within reach, making the main floor both functional and comfortable. The home offers two full bathrooms and recently upgraded appliances, making it easy to settle in and enjoy from day one. Downstairs, you'll find additional living space along with a cozy bedroom and convenient laundry area. The basement also includes a 3-piece bathroom. Whether used for guests, a home office, or additional personal space, the lower level adds valuable flexibility to the home. Step outside to the fully fenced backyard, offering a great space for kids, pets, gardening, or relaxing outdoors. The property also features a back-lane driveway with convenient street access. And the location is truly hard to beat! Enjoy being within walking distance of Lakehead University and Confederation College, restaurants, banks, pharmacies, public transit, the post office, Thunder Bay Marina, and the Thunder Bay Art Gallery. Clean, comfortable, and well maintained, this charming home offers the perfect combination of affordability, convenience, and location. A fantastic opportunity for first-time buyers looking to make their move into homeownership! (id:63626)
Listed by: BRYAN ANDRE GENDRON, Salesperson, Right At Home Realty

Home facts and features

Price details
List Price
Gross Taxes for 2026
$2,543
Home facts
Bedrooms
2
Full Bathrooms
2
Parking Details
Gravel, No Garage
Property Type
House
Lot Size
25 ft x 0 ft (3049 ft²)
Depth
Frontage
25.0
Year Built
Built in 1910 (116 yrs old)
Exterior Finish
Stucco
Heating Type
Forced air, Natural gas
Basement Details
Partially finished, Full
Features
Crushed stone driveway
Appliances
Dishwasher, Dryer, Freezer, Refrigerator, Stove, Washer
Agent details
Primary Agent
Primary Broker
Right At Home Realty
Listing details
Days on REW
1 Day
MLS® Number
TB2602397
Source
Canadian Real Estate Association
Board
Thunder Bay Real Estate Board

Is this your listing? Help it to stand out.

Mortgage Calculator

Estimated Payments
Purchase Price
Mortgage Total
Down Payment
Amortization
25 Years
Interest Rate
3.99%

Connect with our mortgage partner

REW Money

REW Money

REW Money

Connect with a mortgage expert

The displayed rates are provided as guidance only, are not guaranteed, or are to be considered an approval of credit. Approval will be based solely on your personal situation. You are encouraged to speak with a Mortgage Professional for the most accurate information and to determine your eligibility.

Property Insights

Ecole Gron Morgan Public School
  • Public
  • JK - 8
Corpus Christi Catholic Elementary School
  • Catholic
  • JK - 6
Vérendrye
  • Catholic
  • 7 - 12
Algonquin Avenue Public School
  • Public
  • JK - 8
Bishop E. Q. Jennings Sr Elementary School
  • Catholic
  • 7 - 8
É C Franco-Supérieur
  • Catholic
  • JK - 6
Hammarskjold High School
  • Public
  • 9 - 12
St Pius X Catholic Elementary School
  • Catholic
  • JK - 6
St James Public School
  • Public
  • JK - 8
St Bernard Catholic Elementary School
  • Catholic
  • JK - 6
School catchments and distances are intended to be used as reference only. To verify enrolment eligibility for a property, contact the school directly.Report Incorrect Info
Listing data is subject to copyright, disclaimer, and additional requirements from the data provider. See our Terms of Use for terms applicable to this listing. Listing data was last updated on 2026-08-18.
We use cookies and other technologies for functionality, security, and to provide you with a personalized experience on our online services. By continuing to use our online services, you agree to our Privacy Policy and Terms of Use. For information on how to adjust your privacy settings, visit our Cookie Policy.
Dismiss






