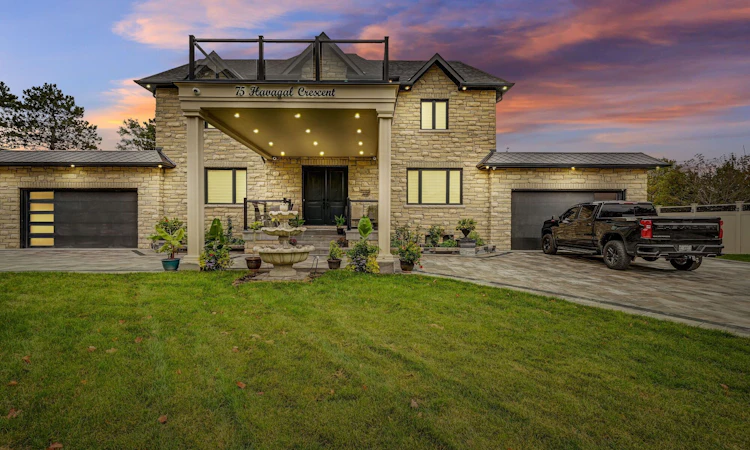
For Sale: 75 Havagal Crescent, Markham, ON - REW
Boost your listing
Listing featured. Your listing will be featured on REW.
View featured placement
$3,988,888
4 + 2 bd 5 ba 3500 - 5000 sf House

75 Havagal CrescentMarkham, ON, L3P 7G6

Markville
  • 4 + 2 Bed
  • 5 Bath
  • 3500 - 5000 Sqft
  • House

About this home

Welcome to this stunning brand-new custom-built home, thoughtfully designed with exceptional craftsmanship and an extensive list of premium upgrades. From custom closets and upgraded kitchen cabinetry to elegant countertops, coffered ceilings, and numerous other high-end finishes, every detail has been carefully selected to create a modern and sophisticated living experience. The professionally landscaped exterior is equally impressive, featuring a custom-built basketball court valued at approximately $50,000, a durable PVC fence valued at approximately $85,000, and a built-in BBQ on a beautifully designed modern deck-perfect for entertaining and enjoying outdoor living. The property also offers the convenience of two separate attached parking garages, providing ample parking and storage space. The fully finished basement adds exceptional versatility, featuring 2 bedrooms, a full bathroom, kitchen, and bar area, along with heated ceramic flooring and a separate side entrance. Ideal for extended family, guests, or additional living space. There are simply too many upgrades to list-this is a home that truly needs to be seen to be appreciated. Come experience this beautiful modern residence and discover everything it has to offer!
Listed by: Jay Nadarajah, Salesperson, RE/MAX COMMUNITY REALTY INC.

Home facts and features

Price details
List Price
Gross Taxes for 2026
$18,304
Home facts
Bedrooms
4 + 2
Full Bathrooms
5
Parking Spaces
10
Parking Details
Private
Property Type
House
Depth
0.0
Frontage
103.84
Year Built
0 - 5 yrs old
Exterior Finish
Brick
Heating Type
Forced Air, Gas
Cooling
Central Air
Basement Details
Finished
Features
Hospital, Library, Other, School
Amenities
Parking
Community
Agent details
Primary Agent
Jay Nadarajah
Primary Broker
RE/MAX COMMUNITY REALTY INC.
Listing details
Days on REW
1 Day
MLS® Number
N13797588
Source
Toronto Real Estate Board
Is this your listing? Help it to stand out.

Mortgage Calculator

Estimated Payments
Purchase Price
Mortgage Total
Down Payment
Amortization
25 Years
Interest Rate
3.99%

Connect with our mortgage partner

Frank Mortgage

Frank Mortgage

Canada's No Fee Mortgage Marketplace

Online mortgage broker offering quick and simple access to Canada's top lenders – compare rates and complete your mortgage in a secure online environment

Connect with a mortgage expert

The displayed rates are provided as guidance only, are not guaranteed, or are to be considered an approval of credit. Approval will be based solely on your personal situation. You are encouraged to speak with a Mortgage Professional for the most accurate information and to determine your eligibility.

Property Insights

Central Park Public School
  • Public
  • JK - 8
Ontario Virtual School
  • Private
  • 9 - 12
Markville Secondary School
  • Public
  • 9 - 12
Brooklyn Markham
  • Private
  • 9 - 12
St Edward Catholic Elementary School
  • Catholic
  • JK - 8
Ramer Wood Public School
  • Public
  • JK - 8
Wesley Christian Academy
  • Private
  • PS - 9
Fred Varley Public School
  • Public
  • JK - 8
Stonebridge Public School
  • Public
  • JK - 8
Alliance Coaching Academy
  • Private
  • 9 - 12
School catchments and distances are intended to be used as reference only. To verify enrolment eligibility for a property, contact the school directly.Report Incorrect Info
Listing data is subject to copyright, disclaimer, and additional requirements from the data provider. See our Terms of Use for terms applicable to this listing. Listing data was last updated on 2026-09-17.
We use cookies and other technologies for functionality, security, and to provide you with a personalized experience on our online services. By continuing to use our online services, you agree to our Privacy Policy and Terms of Use. For information on how to adjust your privacy settings, visit our Cookie Policy.
Dismiss

