For Sale: 748 Fieldgate Circle, London, ON - REW
Boost your listing
Listing featured. Your listing will be featured on REW.
View featured placement
$675,000
3 bd • 4 ba • 1100 - 1499 sf • House

748 Fieldgate CircleLondon, ON, N5V 5E8

Argyle
  • 3 Bed
  • 4 Bath
  • 1100 - 1499 Sqft
  • House

About this home

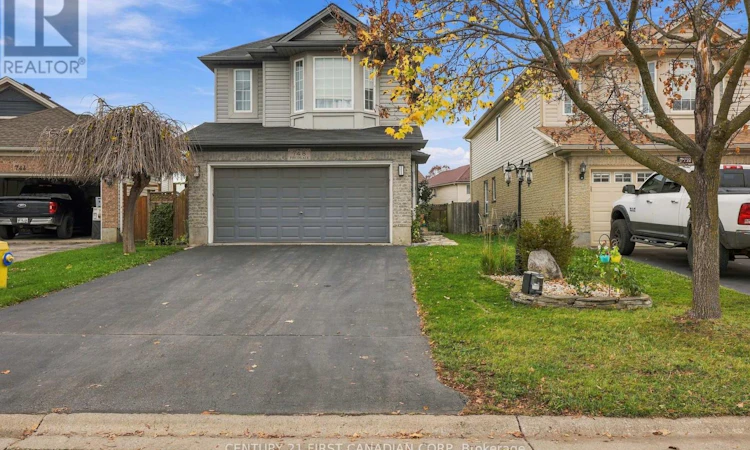
748 Fieldgate sits at the back bend of a private circle in Trafalgar Heights. A well maintained 2-storey home offering plenty of living space inside and a backyard designed to make the most of the warmer months. The main floor welcomes you with a spacious foyer, 2-piece powder room and an oak kitchen (with center island) opening up to the dining and living areas with hardwood flooring. Upstairs, a generous family room with gas fireplace provides a separate space to gather, alongside three well-sized bedrooms, a 4-piece main bathroom and a 4-piece ensuite in the primary bedroom. The fully finished lower level adds even more usable living space, complete with vinyl flooring, pot lights, laundry facilities and an additional 3-piece bathroom featuring ceramic tile and a glass shower enclosure and modern hardware. Outside, the raised deck leads directly to the above-ground pool, with three separate seating areas offering plenty of room for enjoying the backyard. Stamped concrete with a fire pit, a flagstone walkway and established outdoor spaces complete the setting. Updates (2025) include the pool pump, filter and and EV charging outlet adds convenience to the double-car garage. A comfortable, well-cared-for home with room for everyday living, entertaining and enjoying your own backyard retreat. (id:63626)
Listed by: REGGIE TEMBO, Broker, CENTURY 21 FIRST CANADIAN CORP

Home facts and features

Price details
List Price
Gross Taxes for 2026
$4,836
Home facts
Bedrooms
3
Full Bathrooms
3
Partial Bathrooms
1
Parking Spaces
4
Parking Details
Attached Garage, Garage
Property Type
House
Lot Size
30 ft x 123 ft (3754 ft²)
Depth
123.9 feet
Frontage
30.3 feet
Title
Freehold
Exterior Finish
Brick, Vinyl siding
Heating Type
Forced air, Natural gas
Cooling
Central air conditioning
Pool
Above Ground Pool
Basement Details
Finished, Full
Features
Fireplace(s), Irregular lot size
Appliances
Dishwasher, Dryer, Hood Fan, Refrigerator, Stove, Washer
Community
Agent details
Primary Agent
Primary Broker
CENTURY 21 FIRST CANADIAN CORP
Listing details
Days on REW
1 Day
MLS® Number
X14182588
Source
Canadian Real Estate Association
Board
London and St. Thomas Association of REALTORS®
Is this your listing? Help it to stand out.

Mortgage Calculator

provided by REW Digital Ltd
Estimated Payments
Purchase Price
Mortgage Total
Down Payment
Amortization
25 Years
Interest Rate
3.99%

Connect with our mortgage partner

Frank Mortgage

Frank Mortgage

Canada's No Fee Mortgage Marketplace

Online mortgage broker offering quick and simple access to Canada's top lenders – compare rates and complete your mortgage in a secure online environment

Connect with a mortgage expert

The displayed rates are provided as guidance only, are not guaranteed, or are to be considered an approval of credit. Approval will be based solely on your personal situation. You are encouraged to speak with a Mortgage Professional for the most accurate information and to determine your eligibility.

Property Insights

John P Robarts Public School
  • Public
  • JK - 8
Holy Family Elementary School
  • Catholic
  • JK - 8
St Robert School
  • Catholic
  • JK - 8
Tweedsmuir Public School
  • Public
  • JK - 8
Lord Nelson Public School
  • Public
  • JK - 8
Princess Anne French Immersion Public School
  • Public
  • K - 8
St Bernadette School
  • Catholic
  • JK - 8
Clarke Road Secondary School
  • Public
  • 9 - 12
St Pius X School
  • Catholic
  • JK - 8
Fairmont Public School
  • Public
  • JK - 8
School catchments and distances are intended to be used as reference only. To verify enrolment eligibility for a property, contact the school directly.Report Incorrect Info
Listing data is subject to copyright, disclaimer, and additional requirements from the data provider. See our Terms of Use for terms applicable to this listing. Listing data was last updated on 2026-11-16.
We use cookies and other technologies for functionality, security, and to provide you with a personalized experience on our online services. By continuing to use our online services, you agree to our Privacy Policy and Terms of Use. For information on how to adjust your privacy settings, visit our Cookie Policy.
Dismiss