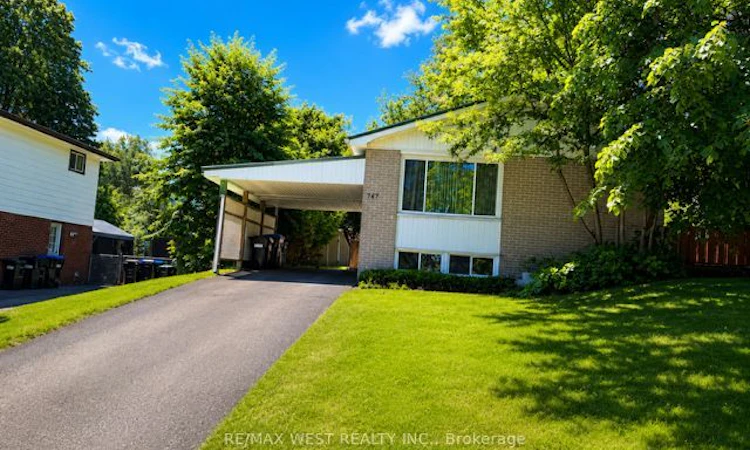
For Sale: 747 Birchwood Drive NW, Midland, ON - REW
Boost your listing
Listing featured. Your listing will be featured on REW.
View featured placement
$439,000
3 bd 2 ba 700 - 1100 sf House

747 Nw Birchwood DriveMidland, ON, L4R 2P8

  • 3 Bed
  • 2 Bath
  • 700 - 1100 Sqft
  • House

About this home

Welcome to 747 Birchwood Drive in Midland - an excellent opportunity to enjoy the best of four-season living in the heart of beautiful Georgian Bay. This raised bungalow offers 3 bedrooms, 2 bathrooms, and a bright, functional main floor layout designed for comfortable family living. Large windows throughout the home allow for an abundance of natural sunlight, creating warm and inviting living spaces. The partially finished basement includes a convenient two-piece bathroom and offers excellent potential to be transformed into additional living space. Whether you're envisioning a recreation room, home office, in-law suite, or even exploring the possibility of creating a secondary apartment, this lower level provides flexibility and opportunity to suit your needs. Laundry is also conveniently located on this level. Perfectly situated across from a park and just steps from the trails of Quota Park, the Trans Canada Trail, and the stunning Midland waterfront, this location offers easy access to nearby beaches, provincial parks, ski hills, and countless year-round outdoor activities. Highway 12 is only minutes away, while downtown Midland's shopping, dining, services, and everyday amenities are just a short five-minute drive from home. Offering incredible value and an opportunity to add your own style and updates over time, this home is ideal for first-time buyers, investors, or anyone looking to enter the market in an established and highly desirable neighbourhood. If you've been searching for an affordable way to embrace the relaxed Georgian Bay lifestyle, 747 Birchwood Drive may be exactly what you've been waiting for. Some listing photos have been virtually staged to showcase the home's possibilities and help buyers visualize the space. Virtually staged images are for illustrative purposes only
Listed by: Stephanie Blake Pulis, Salesperson, RE/MAX WEST REALTY INC.

Home facts and features

Price details
List Price
Gross Taxes for 2025
$3,312
Home facts
Bedrooms
3
Full Bathrooms
2
Parking Spaces
3
Parking Details
Private
Property Type
House
Lot Size
64 ft x 117 ft (7609 ft²)
Depth
117.19
Frontage
64.93
Year Built
31 - 50 yrs old
Exterior Finish
Brick, Brick Veneer
Heating Type
Forced Air, Gas
Cooling
Central Air
Basement Details
Full, Partially Finished
Features
Beach, Deck, Fenced Yard, School, School Bus Route
Agent details
Primary Agent
Primary Broker
RE/MAX WEST REALTY INC.
Listing details
Days on REW
1 Day
MLS® Number
S13592394
Source
Toronto Real Estate Board
Is this your listing? Help it to stand out.

Mortgage Calculator

Estimated Payments
Purchase Price
Mortgage Total
Down Payment
Amortization
25 Years
Interest Rate
3.99%

Connect with our mortgage partner

REW Money

REW Money

REW Money

Connect with a mortgage expert

The displayed rates are provided as guidance only, are not guaranteed, or are to be considered an approval of credit. Approval will be based solely on your personal situation. You are encouraged to speak with a Mortgage Professional for the most accurate information and to determine your eligibility.

Property Insights

St Theresa's School
  • Catholic
  • 9 - 12
Huron Park Public School
  • Public
  • JK - 8
Sacred Heart School
  • Catholic
  • JK - 8
Mundy's Bay Elementary Public School
  • Public
  • JK - 8
Georgian Bay District Secondary School
  • Public
  • 9 - 12
Bayview Public School
  • Public
  • JK - 8
Monsignor Castex School
  • Catholic
  • JK - 8
School catchments and distances are intended to be used as reference only. To verify enrolment eligibility for a property, contact the school directly.Report Incorrect Info
Listing data is subject to copyright, disclaimer, and additional requirements from the data provider. See our Terms of Use for terms applicable to this listing. Listing data was last updated on 2026-07-22.

