For Sale: 746 Northwood Drive, Cobourg, ON - REW
Boost your listing
Listing featured. Your listing will be featured on REW.
View featured placement
$735,000
3 bd 2 ba 1500 - 1999 sf House

746 Northwood DriveCobourg, ON, K9A 4W2

  • 3 Bed
  • 2 Bath
  • 1500 - 1999 Sqft
  • House

About this home

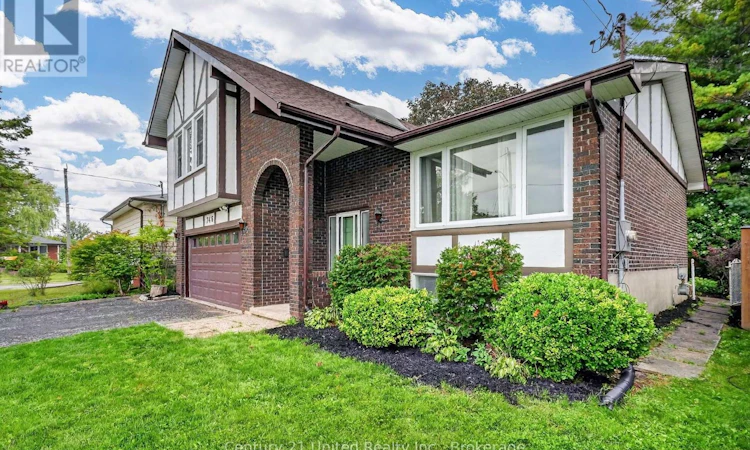
Distinctive Tudor-inspired design, impressive curb appeal & exceptional privacy! Offering approximately 2,172 sq. ft. of living space, this architecturally intriguing 1976 side-split offers a spacious, versatile layout filled with natural light and character. A charming arched, covered entrance welcomes you into a dramatic cathedral-ceilinged foyer with skylight bringing in abundant natural light. The main level flows into the inviting living and dining areas and well-appointed kitchen. Hardwood Flooring. Beamed ceiling. Family room with bright & convenient glass doors opening to a large deck and beautifully private, fully-fenced & gated backyard oasis. Mature trees, established gardens, lush greenery & landscaped lawn create a peaceful retreat rarely found on an in-town lot. The deck's louvered privacy panels and BBQ area make outdoor entertaining, summer BBQs or relaxing under the stars a delight. This unique side-split layout continues upstairs with a charming loft-perfect as a reading nook, home office or quiet retreat. The spacious primary bedroom features double closets and tall windows. Two additional generous bedrooms and the main bathroom complete this level. The two-car garage offers convenient inside entry to the family room, with a few steps leading to the lower level. Here you'll find a versatile recreation room, pantry cupboards, 2-piece bathroom, laundry and storage. This flexible space offers excellent potential for multi-generational living, an in-law suite or secondary unit, subject to applicable requirements. Ideally located on a quiet, tree-lined in-town street close to schools, shopping and the hospital, and approximately 1.5 km from historic downtown, the beach, boardwalk and marina. Enjoy the convenience of being close to everything while coming home to a quiet, private and beautifully landscaped setting. A truly unique home offering character, flexibility, privacy and an exceptional location. Vacant and ready to move in now! (id:63626)
Listed by: Denise Liboiron, Salesperson, Century 21 United Realty Inc.

Home facts and features

Price details
List Price
Gross Taxes for 2026
$5,063
Home facts
Bedrooms
3
Full Bathrooms
1
Partial Bathrooms
1
Parking Spaces
6
Parking Details
Attached Garage, Garage
Property Type
House
Depth
110 feet
Frontage
50.0 feet
Title
Freehold
Exterior Finish
Brick
Heating Type
Forced air, Natural gas
Cooling
Central air conditioning
Basement Details
Finished, Full
Appliances
Dishwasher, Dryer, Freezer, Refrigerator, Stove, Washer, Window Coverings
Agent details
Primary Agent
Denise Liboiron
Primary Broker
Century 21 United Realty Inc.
Listing details
Days on REW
4 Days
MLS® Number
X13662430
Source
Canadian Real Estate Association

Is this your listing? Help it to stand out.

Mortgage Calculator

Estimated Payments
Purchase Price
Mortgage Total
Down Payment
Amortization
25 Years
Interest Rate
3.99%

Connect with our mortgage partner

REW Money

REW Money

REW Money

Connect with a mortgage expert

The displayed rates are provided as guidance only, are not guaranteed, or are to be considered an approval of credit. Approval will be based solely on your personal situation. You are encouraged to speak with a Mortgage Professional for the most accurate information and to determine your eligibility.

Property Insights

Notre Dame Catholic Elementary School
  • Catholic
  • JK - 8
Burnham School
  • Public
  • JK - 6
Terry Fox School
  • Public
  • JK - 8
St. Michael Catholic Elementary School
  • Catholic
  • JK - 6
St. Mary Catholic Secondary School
  • Catholic
  • 9 - 12
St. Joseph Catholic Elementary School
  • Catholic
  • JK - 8
C R Gummow School
  • Public
  • JK - 8
Northumberland Montessori School Inc.
  • Private
  • 1 - 8
Cobourg Collegiate Institute
  • Public
  • 9 - 12
Merwin Greer School
  • Public
  • JK - 6
School catchments and distances are intended to be used as reference only. To verify enrolment eligibility for a property, contact the school directly.Report Incorrect Info
Listing data is subject to copyright, disclaimer, and additional requirements from the data provider. See our Terms of Use for terms applicable to this listing. Listing data was last updated on 2026-08-15.
We use cookies and other technologies for functionality, security, and to provide you with a personalized experience on our online services. By continuing to use our online services, you agree to our Privacy Policy and Terms of Use. For information on how to adjust your privacy settings, visit our Cookie Policy.
Dismiss

