For Sale: 743 Errol Road East, Sarnia, ON - REW
Boost your listing
Listing featured. Your listing will be featured on REW.
View featured placement
$599,900
2 + 2 bd • 2 ba • sf • House
743 Errol Road East
Street ViewDirections

743 Errol Road EastSarnia, ON, N7V 2G6

  • 2 + 2 Bed
  • 2 Bath
  • Sqft
  • House

About this home

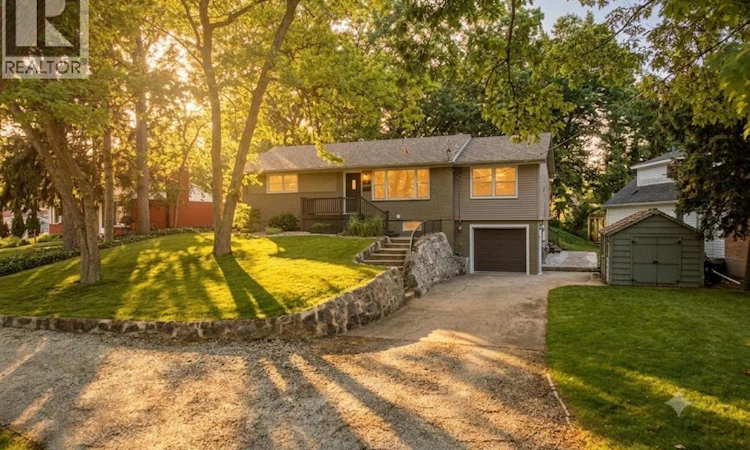
RARE NORTH END SARNIA OPPORTUNITY ON AN INCREDIBLE 240+ FT DEEP LOT with income potential! TWO Kitchens, TWO Driveways, TWO Laundry Rooms, TWO Separate living areas. Welcome to a spectacular bungalow boasting unique curb appeal with its striking stone walls and rolling landscape. This incredibly versatile, possible 5-bedroom home has been masterfully re-worked to offer an independent living space on each level- both featuring a full kitchen, bathroom, laundry room, and living area and even two driveways. Perfect for multi-generational families, weekend guests, or a premium granny suite setup with a separate grade entrance! The bright main floor features a sprawling great room that can easily serve as a massive primary bedroom oasis with french doors. The lower level offers ultimate comfort with cozy in-floor heating through the kitchen and hallway. Step out back into your own private, forest-like retreat; an oak treed, massive city lot that makes you forget you're in town. Complete with an epoxy-floor garage, built-in workbench, and top-tier schooling (Errol Road PS & Sacred Heart CS). Don’t miss this rare North End gem! Basement kitchen has in-floor heat, 240v outlet installed outside of the garage for an EV charger, furnace was serviced in 2025, freshly landscaped and painted inside over the last few years. THIS IS A MUST SEE in person. (id:63626)
Listed by: AMY WILSON, Salesperson, Royal LePage Key Realty

Home facts and features

Price details
List Price
Home facts
Bedrooms
2 + 2
Full Bathrooms
2
Parking Details
Attached Garage, Garage
Property Type
House
Depth
245.15 IRREG
Year Built
Built in 1955 (71 yrs old)
Title
Freehold
Style
Bungalow
Exterior Finish
Brick, Aluminum/Vinyl
Heating Type
Forced air, Natural gas, Furnace
Cooling
Central air conditioning
Features
Double width or more driveway
Appliances
Dishwasher, Dryer, Microwave Range Hood Combo, Two Refrigerators, Two stoves, Washer
Agent details
Primary Agent
AMY WILSON
Primary Broker
Royal LePage Key Realty
Listing details
Days on REW
11 Days
MLS® Number
26016028
Source
Canadian Real Estate Association
Is this your listing? Help it to stand out.

Mortgage Calculator

provided by REW Digital Ltd
Estimated Payments
Purchase Price
Mortgage Total
Down Payment
Amortization
25 Years
Interest Rate
3.99%

Connect with our mortgage partner

Frank Mortgage

Frank Mortgage

Canada's No Fee Mortgage Marketplace

Online mortgage broker offering quick and simple access to Canada's top lenders – compare rates and complete your mortgage in a secure online environment

Connect with a mortgage expert

The displayed rates are provided as guidance only, are not guaranteed, or are to be considered an approval of credit. Approval will be based solely on your personal situation. You are encouraged to speak with a Mortgage Professional for the most accurate information and to determine your eligibility.

Property Insights

É Élém C Saint-Thomas-d'Aquin
  • Catholic
  • JK - 6
Northern Collegiate Institute and Vocational
  • Public
  • 9 - 12
King George VI Public School
  • Public
  • JK - 8
Errol Road Public School
  • Public
  • JK - 8
Rosedale Public School
  • Public
  • JK - 8
Sacred Heart Catholic School
  • Catholic
  • JK - 8
É Élém Les Rapides
  • Public
  • JK - 6
Lakeroad Public School
  • Public
  • JK - 8
Alexander Mackenzie Secondary School
  • Public
  • 9 - 12
High Park Public School
  • Public
  • JK - 8
School catchments and distances are intended to be used as reference only. To verify enrolment eligibility for a property, contact the school directly.Report Incorrect Info

Cities near Sarnia

    Neighborhoods near Sarnia

      Listing data is subject to copyright, disclaimer, and additional requirements from the data provider. See our Terms of Use for terms applicable to this listing. Listing data was last updated on 2026-10-26.
      We use cookies and other technologies for functionality, security, and to provide you with a personalized experience on our online services. By continuing to use our online services, you agree to our Privacy Policy and Terms of Use. For information on how to adjust your privacy settings, visit our Cookie Policy.
      Dismiss