For Sale: 741-350 Quigley Road, Hamilton, ON - REW
Boost your listing
Listing featured. Your listing will be featured on REW.
View featured placement
$324,999
3 bd 1 ba 1086 sf Apt/Condo

350 Quigley Road Unit# 741Hamilton, ON, L8K 5N2

Vincent
  • 3 Bed
  • 1 Bath
  • 1086 Sqft
  • Apt/Condo

About this home

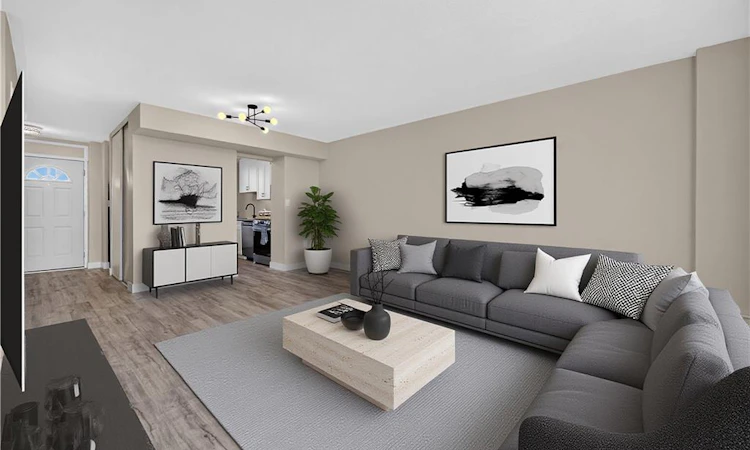
Welcome to this beautifully updated two-storey condo offering the space and feel of a townhome with the convenience of condominium living. This move-in-ready home has been extensively refreshed, featuring brand-new flooring throughout, a completely new kitchen with brand new never-used appliances (warranty included) fresh paint, a fully renovated bathroom, and new lighting and fixtures throughout. As you enter the main level, the updated kitchen is conveniently located to the left and includes a hookup for a stackable washer and dryer. Continue through to the oversized living room with plenty of room for a comfortable dining area. Sliding patio doors lead to a large private balcony where you can enjoy peaceful surroundings, beautiful views of the escarpment and nearby trails. An added bonus—you can see your designated parking space from the balcony. The upper level offers three well-proportioned bedrooms and a beautifully renovated four-piece bathroom. The spacious primary bedroom provides a comfortable retreat, while the additional bedrooms offer excellent flexibility for family, guests, a home office, study or hobby room. The unit comes with a designated parking spot, a large storage locker and bicycle storage. Residents enjoy a variety of amenities, including community gardens, outdoor BBQ areas, covered basketball courts, party/entertainment room and day care service. Ideally located in Hamilton’s east end close to parks, walking trails, golf, shopping and easy access to the Red Hill, Linc and QEW. (id:63626)
Listed by: Michael Wotherspoon, Salesperson, RE/MAX Escarpment Realty Inc.

Home facts and features

Price details
List Price
Gross Taxes for 2026
$2,009
Strata Maintenance Fees
$634 Monthly
Home facts
Bedrooms
3
Full Bathrooms
1
Parking Spaces
1
Property Type
Apt/Condo
Title
Condo/Strata
Style
Other
Exterior Finish
Brick, Stone
Heating Type
Hot water radiator heat, Baseboard heaters
Basement Details
Finished, Full
Features
Balcony, Ravine
Amenities
Party Room
Appliances
Dishwasher, Refrigerator, Stove
Community
Agent details
Primary Agent
Primary Broker
RE/MAX Escarpment Realty Inc.
Listing details
Days on REW
1 Day
MLS® Number
40856879
Source
Canadian Real Estate Association
Is this your listing? Help it to stand out.

Mortgage Calculator

Estimated Payments
Purchase Price
Mortgage Total
Down Payment
Amortization
25 Years
Interest Rate
3.99%

Connect with our mortgage partner

REW Money

REW Money

REW Money

Connect with a mortgage expert

The displayed rates are provided as guidance only, are not guaranteed, or are to be considered an approval of credit. Approval will be based solely on your personal situation. You are encouraged to speak with a Mortgage Professional for the most accurate information and to determine your eligibility.

Property Insights

Sir Wilfrid Laurier Public School
  • Public
  • JK - 8
St. Luke Catholic Elementary School
  • Catholic
  • JK - 8
Billy Green Elementary School
  • Public
  • JK - 8
Elizabeth Bagshaw School
  • Public
  • JK - 8
St. Paul Catholic Elementary School
  • Catholic
  • JK - 8
Glen Echo Junior Public School
  • Public
  • JK - 5
Glendale Secondary School
  • Public
  • 9 - 12
Glen Brae Middle School
  • Public
  • 6 - 8
Sir Isaac Brock Junior Public School
  • Public
  • JK - 5
St. James the Apostle Catholic Elementary School
  • Catholic
  • JK - 8
School catchments and distances are intended to be used as reference only. To verify enrolment eligibility for a property, contact the school directly.Report Incorrect Info
Listing data is subject to copyright, disclaimer, and additional requirements from the data provider. See our Terms of Use for terms applicable to this listing. Listing data was last updated on 2026-08-21.
We use cookies and other technologies for functionality, security, and to provide you with a personalized experience on our online services. By continuing to use our online services, you agree to our Privacy Policy and Terms of Use. For information on how to adjust your privacy settings, visit our Cookie Policy.
Dismiss

