For Sale: 740 Fiddlers Green Road, Hamilton, ON - REW
Boost your listing
Listing featured. Your listing will be featured on REW.
View featured placement
$4,777,000
5 bd • 6 ba • 7268 sf • House
740 Fiddlers Green Road
Street ViewDirections

740 Fiddlers Green RoadHamilton, ON, L9G 3L1

Airport Employment Area
  • 5 Bed
  • 6 Bath
  • 7268 Sqft
  • House

About this home

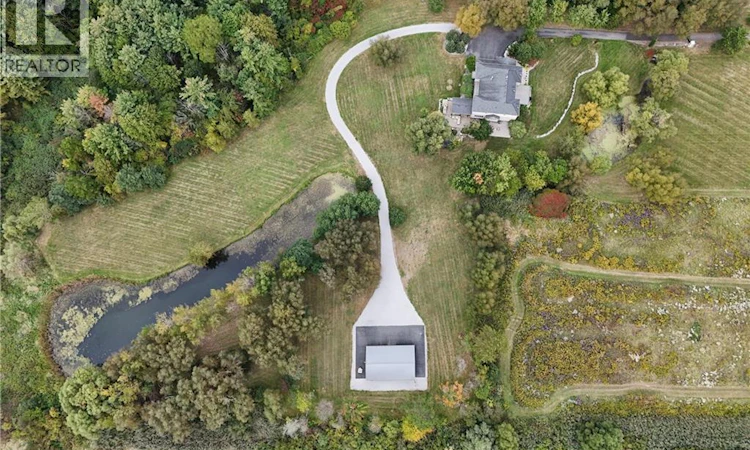
Welcome to a magnificent luxury estate fully renovated in 2024, situated on over 7.2 private, serine acres featuring 2 natural ponds, just minutes from central Ancaster. Offering nearly 7,000 sq. ft. of exquisitely finished living space, Fully renovated in 2024, this sprawling residence combines grand scale with exceptional livability, highlighted by soaring ceilings, oversized custom windows, A grand two-storey foyer featuring a dramatic double staircase creates an unforgettable impression upon entry. Flanking the foyer are a private home office and a formal dining room, both taking in picturesque views of the rolling front lawn and tranquil pond. At the heart of the home, the massive chef’s kitchen complete with a walk-in pantry, wine storage, sunlit dining area opens seamlessly to a covered outdoor porch. The upper level boasts four grand bedrooms, each featuring its own private ensuite bath & walk in closets. The luxurious primary retreat offers a walk-in closet, private dual balconies, and spa-like 6-piece ensuite featuring immaculate view, second floor 3 private balconies. The fully finished lower level offers outstanding in-law or nanny suite potential with separate Entrance, complete with a private kitchen, 3-piece bath, 2nd full laundry room, state-of-the-art home theatre, fully mirrored gym, spacious recreation room, and generous storage. The outdoor oasis is built for world-class entertaining, featuring an exterior kitchen with a built-in BBQ, fireplace, and custom stone pizza oven, enjoy resort-style living with hot tub relaxation, stone patios, elegant water fountains and beautiful pond vistas. For hobbyists, contractors, or business owners, the property includes a detached Heated Garage / fully insulated (spray foam) 1,500 sq. ft. workshop equipped with a mezzanine, 100-amp hydro, natural gas, and Dough well water connection or garage can be rented apx: $3000 monthly( buyer must do their own due diligence),minutes to all amenities & shopping. (id:63626)
Listed by: Neda Hosseini, Broker, RE/MAX Escarpment LEADEX Realty

Home facts and features

Price details
List Price
Gross Taxes for 2026
$15,642
Home facts
Bedrooms
5
Full Bathrooms
5
Partial Bathrooms
1
Parking Spaces
30
Parking Details
Attached Garage
Property Type
House
Lot Size
206 ft x 0 ft (7.2 acres)
Depth
Frontage
206.0 feet
Year Built
Built in 2009 (17 yrs old)
Title
Freehold
Style
Contemporary
Exterior Finish
Stone, Stucco
Heating Type
Forced air
Cooling
Central air conditioning
Basement Details
Finished, Full
Features
Alarm system, Automatic Garage Door Opener, Country residential, Paved driveway, Ravine, Security system, Sump Pump
Amenities
Accessible Doors
Appliances
Water purifier
Community
Agent details
Primary Agent
Primary Broker
RE/MAX Escarpment LEADEX Realty
Listing details
Days on REW
1 Day
MLS® Number
40868650
Source
Canadian Real Estate Association

Is this your listing? Help it to stand out.

Mortgage Calculator

Estimated Payments
Purchase Price
Mortgage Total
Down Payment
Amortization
25 Years
Interest Rate
3.99%

Connect with our mortgage partner

Frank Mortgage

Frank Mortgage

Canada's No Fee Mortgage Marketplace

Online mortgage broker offering quick and simple access to Canada's top lenders – compare rates and complete your mortgage in a secure online environment

Connect with a mortgage expert

The displayed rates are provided as guidance only, are not guaranteed, or are to be considered an approval of credit. Approval will be based solely on your personal situation. You are encouraged to speak with a Mortgage Professional for the most accurate information and to determine your eligibility.

Property Insights

Tapply Binet College
  • Private
  • 7 - 12
Bishop Tonnos Catholic Secondary School
  • Catholic
  • 9 - 12
St. Joachim Catholic Elementary School
  • Catholic
  • JK - 8
Fessenden School
  • Public
  • JK - 6
Ancaster Senior Public School
  • Public
  • 7 - 8
Christadelphian Heritage College
  • Private
  • K - 9
C H Bray School
  • Public
  • JK - 6
Immaculate Conception Catholic Elementary School
  • Catholic
  • JK - 8
St. Ann (Ancaster) Catholic Elementary School
  • Catholic
  • JK - 8
Ancaster High School
  • Public
  • 9 - 12
School catchments and distances are intended to be used as reference only. To verify enrolment eligibility for a property, contact the school directly.Report Incorrect Info
Listing data is subject to copyright, disclaimer, and additional requirements from the data provider. See our Terms of Use for terms applicable to this listing. Listing data was last updated on 2026-10-05.
We use cookies and other technologies for functionality, security, and to provide you with a personalized experience on our online services. By continuing to use our online services, you agree to our Privacy Policy and Terms of Use. For information on how to adjust your privacy settings, visit our Cookie Policy.
Dismiss

