For Sale: 74 Threadneedle Crescent, Toronto, ON - REW
Boost your listing
Listing featured. Your listing will be featured on REW.
View featured placement
$888,000
3 + 1 bd 2 ba 700 - 1100 sf House

74 Threadneedle CrescentToronto, ON, M2H 1Z6

Hillcrest Village
  • 3 + 1 Bed
  • 2 Bath
  • 700 - 1100 Sqft
  • House

About this home

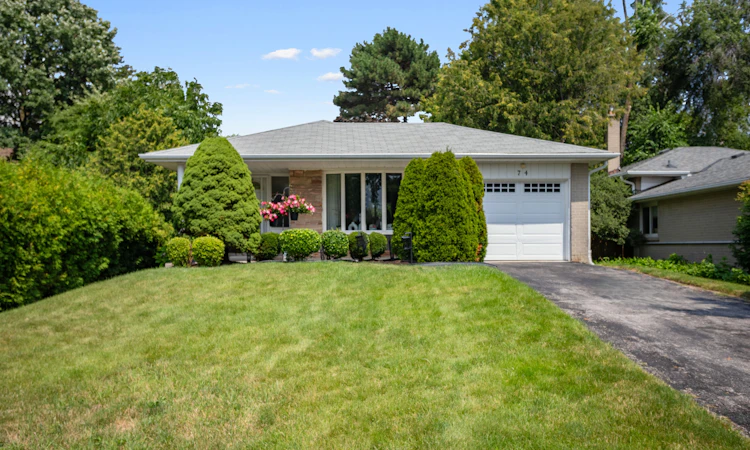
An exceptional opportunity in the highly sought-after Hillcrest Village! Offered for the first time by its original owners, this solid detached bungalow sits on a premium 53 x 120 ft lot and offers endless possibilities for homeowners, investors, builders, and renovators alike.Whether you choose to move in, renovate, build your dream home, add a spectacular second storey while preserving the spacious main-floor layout, or create a custom residence from the ground up, this property is a rare canvas in one of Toronto's most established and desirable neighbourhoods.The inviting main floor features a bright living room highlighted by a beautiful bay window overlooking the mature trees and lush greenery that line this quiet, family-friendly street. The adjoining dining room provides a welcoming space for family dinners and entertaining, while the functional layout offers three generously sized bedrooms, making it an ideal home for families of all sizes.The finished basement, complete with a separate side entrance, presents outstanding flexibility for a potential in-law suite or income-generating apartment. An attached garage and private driveway add everyday convenience, while the generous lot provides ample outdoor space today and exceptional redevelopment potential for the future. Enjoy easy access to major highways, public transit, GO Station, shopping, parks, and leading healthcare facilities. Families will appreciate being within the catchment area of highly regarded schools, including A.Y. Jackson & Zion Heights School, making this an outstanding location to live and invest. Large lots in established neighbourhood are increasingly rare, making this a remarkable opportunity for end-users, builders, and investors alike. Lovingly maintained by the same family for decades, this original-owner home is ready to welcome its next chapter. Bring your vision and discover the endless possibilities this exceptional property has to offer.
Listed by: Mitra Goodarzi, Salesperson, RE/MAX REALTRON REALTY INC.

Home facts and features

Price details
List Price
Gross Taxes for 2025
$6,892
Home facts
Bedrooms
3 + 1
Full Bathrooms
2
Parking Spaces
3
Parking Details
Private
Property Type
House
Lot Size
52 ft x 120 ft (6356 ft²)
Depth
120.0
Frontage
52.97
Exterior Finish
Brick
Heating Type
Forced Air, Gas
Cooling
Central Air
Basement Details
Finished, Separate Entrance
Features
Fenced Yard, Hospital, Park, Public Transit, School, Wooded/Treed
Community
Agent details
Primary Agent
Mitra Goodarzi
Primary Broker
RE/MAX REALTRON REALTY INC.
Listing details
Days on REW
1 Day
MLS® Number
C13656194
Source
Toronto Real Estate Board
Is this your listing? Help it to stand out.

Mortgage Calculator

Estimated Payments
Purchase Price
Mortgage Total
Down Payment
Amortization
25 Years
Interest Rate
3.99%

Connect with our mortgage partner

REW Money

REW Money

REW Money

Connect with a mortgage expert

The displayed rates are provided as guidance only, are not guaranteed, or are to be considered an approval of credit. Approval will be based solely on your personal situation. You are encouraged to speak with a Mortgage Professional for the most accurate information and to determine your eligibility.

Property Insights

Cresthaven Public School
  • Public
  • JK - 5
A Y Jackson Secondary School
  • Public
  • 9 - 12
Cliffwood Public School
  • Public
  • JK - 6
Zion Heights Middle School
  • Public
  • 6 - 8
Holy Redeemer Catholic School
  • Catholic
  • JK - 8
Highland Middle School
  • Public
  • 6 - 8
Hillmount Public School
  • Public
  • JK - 5
Pineway Public School
  • Public
  • JK - 6
Arbor Glen Public School
  • Public
  • JK - 5
Mindview Academy
  • Private
  • 9 - 12
School catchments and distances are intended to be used as reference only. To verify enrolment eligibility for a property, contact the school directly.Report Incorrect Info
Listing data is subject to copyright, disclaimer, and additional requirements from the data provider. See our Terms of Use for terms applicable to this listing. Listing data was last updated on 2026-08-10.
We use cookies and other technologies for functionality, security, and to provide you with a personalized experience on our online services. By continuing to use our online services, you agree to our Privacy Policy and Terms of Use. For information on how to adjust your privacy settings, visit our Cookie Policy.
Dismiss






