For Sale: 74 Harbour View Drive, Kingsville, ON - REW
Boost your listing
Listing featured. Your listing will be featured on REW.
View featured placement
$1,850,000
3 + 1 bd • 3 ba • sf • House

74 Harbour View DriveKingsville, ON, N9Y 2J2

  • 3 + 1 Bed
  • 3 Bath
  • Sqft
  • House

About this home

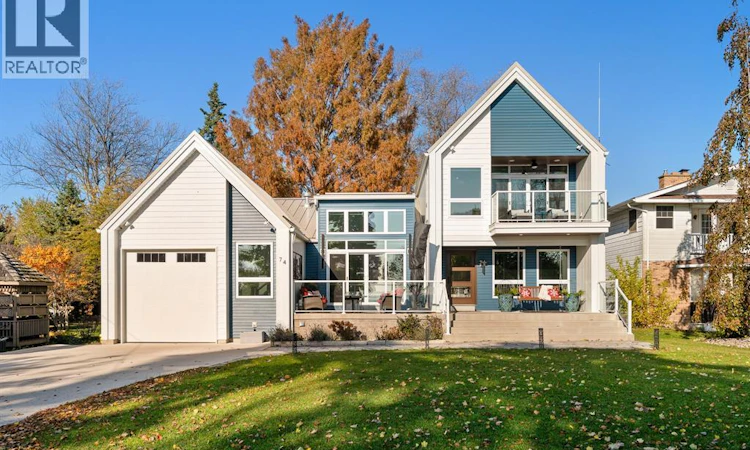
Your own private sandy beach on Lake Erie, a stunning custom home, and resort-style outdoor living, all in one of Kingsville's most sought-after locations! Welcome to Harbourview Drive, where this architect-designed contemporary home by Dory Azar was built in 2021 by Azar Homes. Tucked on a quiet cul-de-sac, just steps from Lakeside Park, this 3+1 BR, 3 Bath home comes with own waterfront parcel directly across the street, with 75 ft of sandy beach on Lake Erie! Inside, soaring ceilings, huge windows, an open-riser staircase with glass railings, and beautiful sightlines create a bright, open feel. The vaulted great room features a gas fireplace and custom built-ins, while the stunning kitchen by Joe's Woodcraft offers ceiling-height cabinetry, quartz counters, a wood island, and gas range. 2 main-floor BRs, a full bath, and laundry with pet wash create function amidst inspiration. Upstairs, the private primary retreat feels like a luxury getaway with vaulted ceilings, fireplace, coffee bar, walk-in closet, covered lake-view terrace, and spa-like ensuite. The finished walkout lower level offers a games room with wet bar and billiards area, family room, 4th BR, and full bath. Outside, enjoy lake views from front terrace or relax in your fully fenced backyard oasis with mature trees, covered porch, composite deck, hot tub, and saltwater in-ground pool! Premium extras include a heated 44-ft tandem garage, metal roof, dual-zone heating, motorized blinds, built-in speakers, and 3 fireplaces. This is an exceptional opportunity to enjoy modern luxury and the best of Kingsville waterfront living. Your beach. Your pool. Your perfect place to call home! Explore the 3D tour, floor plans, and video, then book your private showing today! (id:63626)
Listed by: MATT BIGGLEY, BA, BEd, Sales Person, REMAX CAPITAL DIAMOND REALTY

Home facts and features

Price details
List Price
Home facts
Bedrooms
3 + 1
Full Bathrooms
3
Parking Details
Garage
Property Type
House
Depth
IRREG
Year Built
Built in 2021 (5 yrs old)
Title
Freehold
Exterior Finish
Brick, Aluminum/Vinyl
Heating Type
Forced air, Natural gas, Furnace
Cooling
Central air conditioning
Pool
In Ground Pool
Features
Concrete Driveway, Cul-de-sac, Double width or more driveway, Front Driveway
Appliances
Dishwasher, Dryer, Hot Tub, Refrigerator, Stove, Washer
Agent details
Primary Agent
Primary Broker
REMAX CAPITAL DIAMOND REALTY
Listing details
Days on REW
2 Days
MLS® Number
26027817
Source
Canadian Real Estate Association
Board
Windsor-Essex County Association of REALTORS®
Is this your listing? Help it to stand out.

Mortgage Calculator

provided by REW Digital Ltd
Estimated Payments
Purchase Price
Mortgage Total
Down Payment
Amortization
25 Years
Interest Rate
3.99%

Connect with our mortgage partner

Frank Mortgage

Frank Mortgage

Canada's No Fee Mortgage Marketplace

Online mortgage broker offering quick and simple access to Canada's top lenders – compare rates and complete your mortgage in a secure online environment

Connect with a mortgage expert

The displayed rates are provided as guidance only, are not guaranteed, or are to be considered an approval of credit. Approval will be based solely on your personal situation. You are encouraged to speak with a Mortgage Professional for the most accurate information and to determine your eligibility.

Property Insights

St John de Brebeuf Catholic School
  • Catholic
  • JK - 8
Kingsville Public School
  • Public
  • JK - 8
Kingsville District High School
  • Public
  • 9 - 12
Jack Miner Public School
  • Public
  • JK - 8
School catchments and distances are intended to be used as reference only. To verify enrolment eligibility for a property, contact the school directly.Report Incorrect Info
Listing data is subject to copyright, disclaimer, and additional requirements from the data provider. See our Terms of Use for terms applicable to this listing. Listing data was last updated on 2026-11-20.
We use cookies and other technologies for functionality, security, and to provide you with a personalized experience on our online services. By continuing to use our online services, you agree to our Privacy Policy and Terms of Use. For information on how to adjust your privacy settings, visit our Cookie Policy.
Dismiss