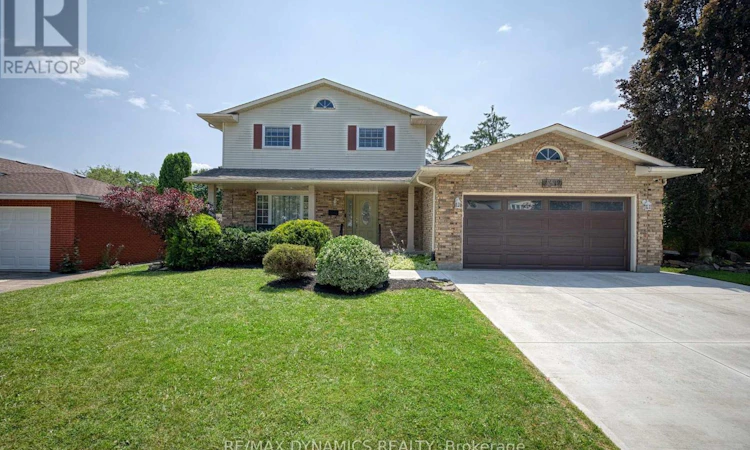
For Sale: 7362 Woodgate Street, Niagara Falls, ON - REW
Boost your listing
Listing featured. Your listing will be featured on REW.
View featured placement
$759,900
3 bd 3 ba 1500 - 1999 sf House

7362 Woodgate StreetNiagara Falls, ON, L2J 3Z6

  • 3 Bed
  • 3 Bath
  • 1500 - 1999 Sqft
  • House

About this home

Welcome to this attractive 2-storey family home, ideally located in the sought-after north end of Niagara Falls, just minutes from Firemen's Park, excellent schools, and convenient QEW access. The inviting main floor offers a formal living room and dining room, leading to a spacious open-concept kitchen featuring stainless steel appliances, a large island with granite countertop, and overlooking the sunken family room, complete with a cozy wood-burning fireplace. Patio doors from the kitchen open to a large covered patio and fully fenced backyard-perfect for outdoor entertaining and family enjoyment. The main floor is completed by a convenient laundry room, 2-piece bathroom, and direct garage access. Upstairs, you will find three comfortable bedrooms and a spacious 5-piece bathroom. The basement provides even more living space with a large recreation room, 3-piece bathroom, generous storage, and a large cold room located beneath the covered front porch. Set in an amazing family-friendly neighbourhood close to parks, schools, shopping, and major commuter routes, this home offers the space, location, and lifestyle you have been looking for. Vacant and ready for immediate occupancy, it is the perfect opportunity to settle in and make yourself at home before the new school year begins. Don't miss this wonderful family home in a fantastic north-end location! (id:63626)
Listed by: Mary Jones, Broker, RE/MAX DYNAMICS REALTY

Home facts and features

Price details
List Price
Gross Taxes for 2025
$5,589
Home facts
Bedrooms
3
Full Bathrooms
2
Partial Bathrooms
1
Parking Spaces
4
Parking Details
Attached Garage, Garage
Property Type
House
Depth
105 feet
Frontage
57.0 feet
Title
Freehold
Exterior Finish
Brick, Aluminum siding
Heating Type
Forced air, Natural gas
Cooling
Central air conditioning
Basement Details
Partially finished, Full
Appliances
Central Vacuum, Dishwasher, Dryer, Garage door opener remote(s), Microwave, Refrigerator, Stove, Washer, Water meter, Window Coverings
Agent details
Primary Agent
Primary Broker
RE/MAX DYNAMICS REALTY
Listing details
Days on REW
3 Days
MLS® Number
X13591572
Source
Canadian Real Estate Association
Board
Niagara Association of REALTORS®

Is this your listing? Help it to stand out.

Mortgage Calculator

Estimated Payments
Purchase Price
Mortgage Total
Down Payment
Amortization
25 Years
Interest Rate
3.99%

Connect with our mortgage partner

REW Money

REW Money

REW Money

Connect with a mortgage expert

The displayed rates are provided as guidance only, are not guaranteed, or are to be considered an approval of credit. Approval will be based solely on your personal situation. You are encouraged to speak with a Mortgage Professional for the most accurate information and to determine your eligibility.

Property Insights

Mary Ward Catholic Elementary School
  • Catholic
  • JK - 8
Prince Philip Public School
  • Public
  • 1 - 8
Martha Cullimore Public School
  • Public
  • JK - 6
Orchard Park Public School
  • Public
  • JK - 8
A N Myer Secondary School
  • Public
  • 9 - 12
Saint Paul Catholic High School
  • Catholic
  • 9 - 12
St Gabriel Lalemant Catholic Elementary School
  • Catholic
  • JK - 8
Notre Dame Catholic Elementary School
  • Catholic
  • JK - 8
St Vincent de Paul Catholic Elementary School
  • Catholic
  • JK - 8
John Marshall Public School
  • Public
  • JK - 8
School catchments and distances are intended to be used as reference only. To verify enrolment eligibility for a property, contact the school directly.Report Incorrect Info
Listing data is subject to copyright, disclaimer, and additional requirements from the data provider. See our Terms of Use for terms applicable to this listing. Listing data was last updated on 2026-07-24.

