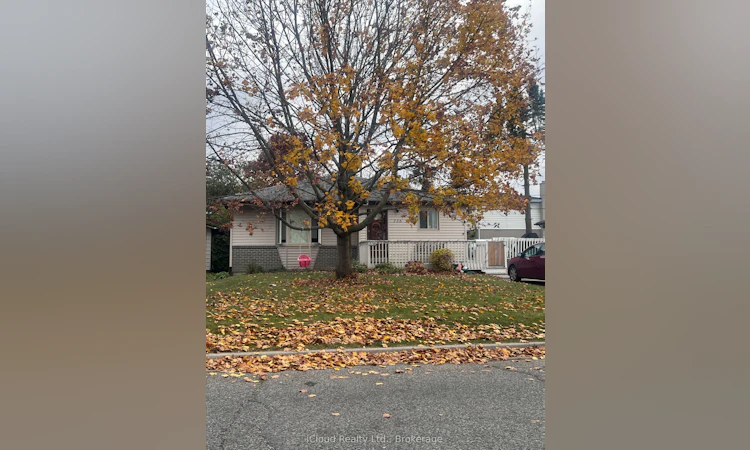
For Sale: 736 Annland Street, Pickering, ON - REW
Boost your listing
Listing featured. Your listing will be featured on REW.
View featured placement
$1,359,000
4 + 3 bd • 2 ba • 1500 - 2000 sf • Duplex

736 Annland StreetPickering, ON, L1W 1B6

Bay Ridges
  • 4 + 3 Bed
  • 2 Bath
  • 1500 - 2000 Sqft
  • Duplex

About this home

Fabulous, 2 Door, Legal Income Property, On Extra Wide Lot With Fire Marshal Approval. Expansive 4 bedroom on main floor with a separate legal 3 bedroom auxiliary dwelling below. Let The Tenants Pay Your Mortgage, With Extra $$$ In Your Pocket, Or Move In & Lease Out Other Unit. Both With Large Principal Rooms & Separate Laundry. Upgrades To Both Units. Newer Roof 2015. Large Deck. 8 Parking. New Flooring in completelty renovated basement. Move In Condition. A Must See For The Pickiest Owner Or Investors!!! Situated in a serene and peaceful neighborhood, this prime location offers unparalleled convenience with direct access to Highway 401, Pickering Town Centre, medical facilities, and esteemed schools. Just a short stroll away, you'll find the picturesque lakefront, charming shops, the inviting beach, Millennium Square, the scenic Waterfront Trail, and Frenchman's Bay Marina. With two nearby parks, a playground, a splash pad, and easy access to the GO Train Station, this property provides a vibrant and well-connected lifestyle. Seize the opportunity to unlock the potential of a highly sought-after duplex in this exceptional area.
Listed by: Rodrick Omar Wallace, Salesperson, iCloud Realty Ltd.

Home facts and features

Price details
List Price
Gross Taxes for 2026
$6,152
Home facts
Bedrooms
4 + 3
Full Bathrooms
2
Parking Spaces
8
Parking Details
Private Double
Property Type
Duplex
Lot Size
58 ft x 86 ft (5069 ft²)
Depth
86.06
Frontage
58.91
Exterior Finish
Aluminum Siding, Brick
Heating Type
Forced Air, Gas
Cooling
Central Air
Basement Details
Separate Entrance, Apartment, Finished with Walk-Out, Walk-Up
Community
Agent details
Primary Agent
Primary Broker
iCloud Realty Ltd.
Listing details
Days on REW
1 Day
MLS® Number
E13828840
Source
Toronto Real Estate Board
Is this your listing? Help it to stand out.

Mortgage Calculator

Estimated Payments
Purchase Price
Mortgage Total
Down Payment
Amortization
25 Years
Interest Rate
3.99%

Connect with our mortgage partner

Frank Mortgage

Frank Mortgage

Canada's No Fee Mortgage Marketplace

Online mortgage broker offering quick and simple access to Canada's top lenders – compare rates and complete your mortgage in a secure online environment

Connect with a mortgage expert

The displayed rates are provided as guidance only, are not guaranteed, or are to be considered an approval of credit. Approval will be based solely on your personal situation. You are encouraged to speak with a Mortgage Professional for the most accurate information and to determine your eligibility.

Property Insights

Sir John A Macdonald Public School
  • Public
  • JK - 8
Bayview Heights Public School
  • Public
  • JK - 8
Frenchman's Bay Public School
  • Public
  • JK - 8
Fr Fenelon Catholic School
  • Catholic
  • JK - 8
Glengrove Public School
  • Public
  • JK - 8
Vaughan Willard Public School
  • Public
  • JK - 8
Fairport Beach Public School
  • Public
  • JK - 8
William Dunbar Public School
  • Public
  • JK - 8
Crawford Adventist Academy (East Campus)
  • Private
  • K - 8
Dunbarton School
  • Public
  • 9 - 12
School catchments and distances are intended to be used as reference only. To verify enrolment eligibility for a property, contact the school directly.Report Incorrect Info
Listing data is subject to copyright, disclaimer, and additional requirements from the data provider. See our Terms of Use for terms applicable to this listing. Listing data was last updated on 2026-09-25.
We use cookies and other technologies for functionality, security, and to provide you with a personalized experience on our online services. By continuing to use our online services, you agree to our Privacy Policy and Terms of Use. For information on how to adjust your privacy settings, visit our Cookie Policy.
Dismiss

