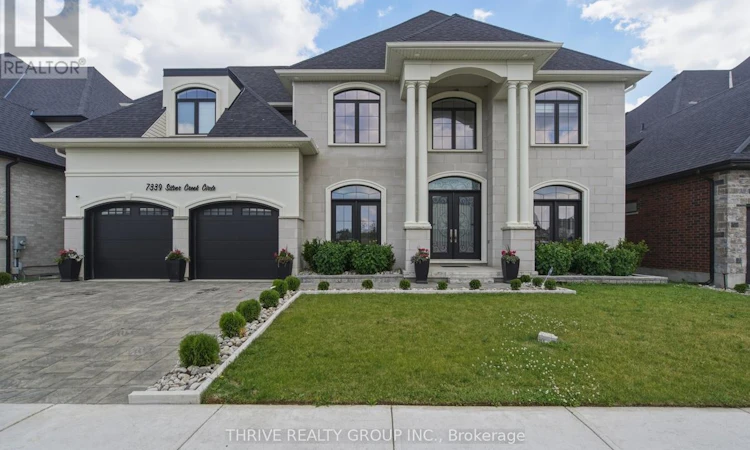
For Sale: 7339 Silver Creek Circle, London, ON - REW
Boost your listing
Listing featured. Your listing will be featured on REW.
View featured placement
$1,899,900
4 bd 5 ba 3500 - 4999 sf House

7339 Silver Creek CircleLondon, ON, N6P 0G8

Talbot
  • 4 Bed
  • 5 Bath
  • 3500 - 4999 Sqft
  • House

About this home

Experience this exceptional custom-built residence tucked within the prestigious community of Silverleaf Estates. Backing onto lush green space, this executive home offers an outstanding blend of luxury, space & natural beauty. Designed with both elegance & functionality in mind, it offers over 4,379 sq ft of meticulously crafted living space, plus an additional open-to-above area that enhances the home's grand sense of scale. The oversized triple garage provides ample room for vehicles & storage. A striking double-door entrance opens to a dramatic foyer, highlighted by soaring ceilings & an upper-level lounge overlooking the main floor. The thoughtful layout begins with a spacious private office & formal living & dining areas, creating the perfect setting for both business & entertaining. At the heart of the home, the stunning chef-inspired kitchen showcases premium built-in appliances, a gas cooktop, wine cooler, oversized island & abundant cabinetry. A separate spice kitchen with a high-powered range hood provides added convenience for everyday cooking while keeping the main kitchen pristine for hosting. The breathtaking great room features a soaring ceiling, cozy fireplace & expansive windows that flood the space with natural light while framing tranquil views of the green space beyond. Step outside to the covered deck, approx 11' x 25', where you can entertain guests or simply relax while taking in the view. Upstairs, you'll find four generously sized bedrooms & three well appointed bathrooms. The luxurious primary retreat offers a spacious walk-in closet & a spa-inspired ensuite. A second bedroom enjoys its own private ensuite, while the remaining bedrooms are connected by a convenient Jack-&-Jill bath. The walkout lower level presents endless possibilities for future customization. Outside, the pool-sized backyard opens directly onto walking trails, providing a peaceful connection to nature right from your doorstep. (id:63626)
Listed by: KEVIN MILLER, Sales Representative, THRIVE REALTY GROUP INC.

Home facts and features

Price details
List Price
Gross Taxes for 2026
$14,132
Home facts
Bedrooms
4
Full Bathrooms
4
Partial Bathrooms
1
Parking Spaces
5
Parking Details
Attached Garage, Garage
Property Type
House
Depth
121.6 feet
Frontage
67.1 feet
Title
Freehold
Exterior Finish
Brick, Stucco
Heating Type
Forced air, Natural gas
Cooling
Central air conditioning
Basement Details
Full, Walk out
Features
Backs on greenbelt, Canopy, Carpet Free, Conservation/green belt, Fireplace(s), Sloping, Smoke Detectors, Sump Pump
Appliances
Garage door opener remote(s), Oven - Built-In, Range, Water Heater - Tankless, Water meter
Community
Agent details
Primary Agent
KEVIN MILLER
Primary Broker
THRIVE REALTY GROUP INC.
Listing details
Days on REW
43 Days
MLS® Number
X13436232
Source
Canadian Real Estate Association
Board
London and St. Thomas Association of REALTORS®

Is this your listing? Help it to stand out.

Mortgage Calculator

Estimated Payments
Purchase Price
Mortgage Total
Down Payment
Amortization
25 Years
Interest Rate
3.99%

Connect with our mortgage partner

REW Money

REW Money

REW Money

Connect with a mortgage expert

The displayed rates are provided as guidance only, are not guaranteed, or are to be considered an approval of credit. Approval will be based solely on your personal situation. You are encouraged to speak with a Mortgage Professional for the most accurate information and to determine your eligibility.

Property Insights

ÉEP La Pommeraie
  • Public
  • JK - 6
Lambeth Public School
  • Public
  • JK - 8
Byron Somerset Public School
  • Public
  • JK - 8
Jean Vanier School
  • Catholic
  • JK - 8
Westmount Public School
  • Public
  • JK - 8
Saunders Secondary School
  • Public
  • 9 - 12
St Theresa School
  • Catholic
  • JK - 8
Byron Southwood Public School
  • Public
  • JK - 8
St George School
  • Catholic
  • JK - 8
W Sherwood Fox Public School
  • Public
  • JK - 8
School catchments and distances are intended to be used as reference only. To verify enrolment eligibility for a property, contact the school directly.Report Incorrect Info
Listing data is subject to copyright, disclaimer, and additional requirements from the data provider. See our Terms of Use for terms applicable to this listing. Listing data was last updated on 2026-07-25.

