For Sale: 7319 Majestic Trail, Niagara Falls, ON - REW
Boost your listing
Listing featured. Your listing will be featured on REW.
View featured placement
$899,000
4 bd 3 ba 2000 - 2499 sf House

7319 Majestic TrailNiagara Falls, ON, L2H 3V4

  • 4 Bed
  • 3 Bath
  • 2000 - 2499 Sqft
  • House

About this home

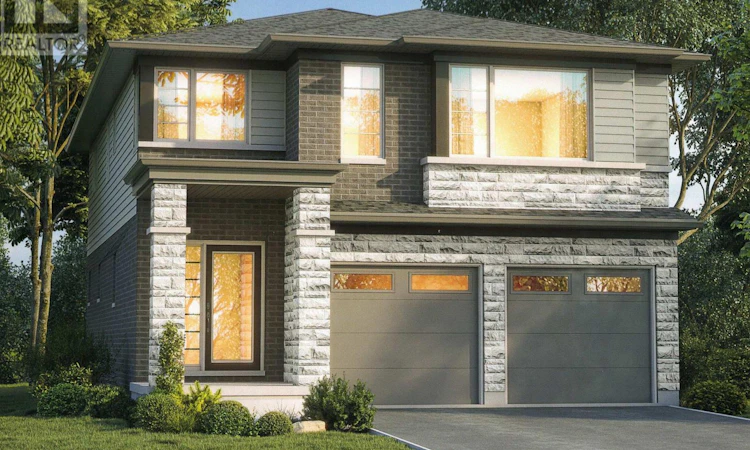
SAVE MONEY NOW the builder is passing on the development charges and HST savings to the Buyer. The Builder offers this or alternative new home designs. This exciting 2-storey to-be-built approximately 2,144 sq ft model offers a modern stylish design, with low maintenance. This home has great curb appeal with 1st storey brick, maintenance free siding, front pot lights on a fully sodded lot. The contemporary open-concept layout is perfect for every day living or entertaining. Luxury plank flooring, ceramic tile, modern trim and professionally finished interiors are included to give that modern feel. The kitchen is designed to be the focal point of the home featuring quartz countertops, quality cabinetry with soft close mechanisms, and deep undermounts stainless steel sink. Enjoy 4 spacious bedrooms and 2 bathrooms upstairs. Planned construction features a 200-amp electric service, a high efficiency gas furnace, HRV system, hot water on demand, vinyl clad windows, steel exterior doors, reinforced subfloor, wood and steel beam construction. Location, location, location close to schools and too many amenities to list in a great new subdivision. Save money with this package deal, buy this building lot for $399,000 and hire the cost plus Builder to build your dream home to your specifications. Cost estimate for land, builder, and construction estimated at $899,000. (id:63626)
Listed by: JULIA STANFORD, Broker, HOMELIFE ALL POINTS REALTY INC.

Home facts and features

Price details
List Price
Home facts
Bedrooms
4
Full Bathrooms
2
Partial Bathrooms
1
Parking Spaces
4
Parking Details
Garage, Attached Garage
Property Type
House
Depth
106.6 feet
Frontage
36.1 feet
Title
Freehold
Exterior Finish
Brick, Vinyl siding
Heating Type
Forced air, Natural gas
Cooling
Central air conditioning
Basement Details
Full
Features
Carpet Free
Agent details
Primary Agent
Primary Broker
HOMELIFE ALL POINTS REALTY INC.
Listing details
Days on REW
1 Day
MLS® Number
X13235718
Source
Canadian Real Estate Association

Is this your listing? Help it to stand out.

Mortgage Calculator

Estimated Payments
Purchase Price
Mortgage Total
Down Payment
Amortization
25 Years
Interest Rate
3.99%

Connect with our mortgage partner

REW Money

REW Money

REW Money

Connect with a mortgage expert

The displayed rates are provided as guidance only, are not guaranteed, or are to be considered an approval of credit. Approval will be based solely on your personal situation. You are encouraged to speak with a Mortgage Professional for the most accurate information and to determine your eligibility.

Property Insights

Saint Michael Catholic High School
  • Catholic
  • 9 - 12
Kate S Durdan Public School
  • Public
  • JK - 8
Loretto Catholic Elementary School
  • Catholic
  • JK - 8
Forestview Public School
  • Public
  • JK - 8
Westlane Secondary School
  • Public
  • 9 - 12
James Morden Public School
  • Public
  • JK - 8
Cardinal Newman Catholic Elementary School
  • Catholic
  • JK - 8
Our Lady of Mount Carmel Catholic Elementary School
  • Catholic
  • JK - 8
ÉÉC Notre-Dame-de-la-Jeunesse-Niagara.F
  • Catholic
  • JK - 8
Greendale Public School
  • Public
  • JK - 8
School catchments and distances are intended to be used as reference only. To verify enrolment eligibility for a property, contact the school directly.Report Incorrect Info
Listing data is subject to copyright, disclaimer, and additional requirements from the data provider. See our Terms of Use for terms applicable to this listing. Listing data was last updated on 2026-08-11.
We use cookies and other technologies for functionality, security, and to provide you with a personalized experience on our online services. By continuing to use our online services, you agree to our Privacy Policy and Terms of Use. For information on how to adjust your privacy settings, visit our Cookie Policy.
Dismiss

