For Sale: 73 Price Avenue, Hamilton, ON - REW
Boost your listing
Listing featured. Your listing will be featured on REW.
View featured placement
$688,000
3 bd 1 ba 1500 - 2000 sf House
73 Price Avenue
Street ViewDirections

73 Price AvenueHamilton, ON, L9C 1K5

Westcliffe
  • 3 Bed
  • 1 Bath
  • 1500 - 2000 Sqft
  • House

About this home

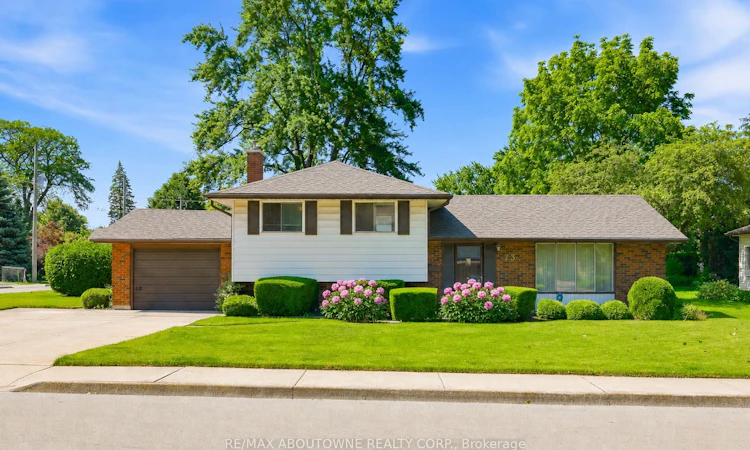
A coveted Westcliffe address with room to reimagine. Set on an exceptional 76' wide lot in one of Hamilton's most sought-after neighbourhoods, this detached side-split offers over 1,600 square feet of living space, 3 bedrooms, and a functional layout with plenty of flexibility. A substantial addition to the home introduced a spacious family room filled with an abundance of windows, creating a bright and inviting space complete with a gas fireplace and decorative wood surround. The walk-up basement provides direct access to the rear yard, adding convenience and future versatility. A long, widened private driveway provides parking for 3 vehicles, with an additional parking space in the garage. The garage also includes a workbench for added utility, while the backyard features a shed for additional storage. Whether you are looking to update the existing home, expand on what is already here, or create something entirely new, this property offers a compelling opportunity in an exceptional location. Perfectly positioned near Cliffview Park, Chedoke Golf Club, Hillfield Strathallan College, Mohawk College, and the Bruce Trail, all set against the backdrop of the breathtaking Niagara Escarpment. Watch the video link to explore the home's full potential. A rare lot. An exceptional location. Endless potential.
Listed by: Claudia Romano, Salesperson, RE/MAX Aboutowne Realty Corp.

Home facts and features

Price details
List Price
Gross Taxes for 2026
$6,587
Home facts
Bedrooms
3
Full Bathrooms
1
Parking Spaces
4
Property Type
House
Lot Size
76 ft x 122 ft (9272 ft²)
Depth
122.0
Frontage
76.0
Exterior Finish
Brick, Aluminum Siding
Heating Type
Forced Air, Gas
Cooling
Central Air
Basement Details
Partially Finished, Walk-Up, Separate Entrance
Features
Alarm System, Golf, Greenbelt/Conservation, Park, School
Community
Agent details
Primary Agent
Claudia Romano
Primary Broker
RE/MAX Aboutowne Realty Corp.
Secondary Agent
David Romano
Secondary Broker
RE/MAX Aboutowne Realty Corp.
Listing details
Days on REW
1 Day
MLS® Number
X13533426
Source
Toronto Real Estate Board
Is this your listing? Help it to stand out.

Mortgage Calculator

Estimated Payments
Purchase Price
Mortgage Total
Down Payment
Amortization
25 Years
Interest Rate
3.99%

Connect with our mortgage partner

REW Money

REW Money

REW Money

Connect with a mortgage expert

The displayed rates are provided as guidance only, are not guaranteed, or are to be considered an approval of credit. Approval will be based solely on your personal situation. You are encouraged to speak with a Mortgage Professional for the most accurate information and to determine your eligibility.

Property Insights

Chedoke Middle School
  • Public
  • JK - 8
Hillfield Strathallan College
  • Private
  • JK - 12
Holbrook Junior Public School
  • Public
  • JK - 6
West Mountian Montessori School
  • Private
  • Pre-K - 3
ÉÉC Monseigneur-de-Laval
  • Catholic
  • JK - 8
Regina Mundi Catholic Elementary School
  • Catholic
  • JK - 8
Buchanan Park School
  • Public
  • JK - 6
Lyons Gate Montessori
  • Private
  • Pre-K - 3
Earl Kitchener Junior Public School
  • Public
  • JK - 5
Westmount School
  • Public
  • 9 - 12
School catchments and distances are intended to be used as reference only. To verify enrolment eligibility for a property, contact the school directly.Report Incorrect Info
Listing data is subject to copyright, disclaimer, and additional requirements from the data provider. See our Terms of Use for terms applicable to this listing. Listing data was last updated on 2026-07-07.






