For Sale: 728534-21ST Side Road, Blue Mountains, ON - REW
Boost your listing
Listing featured. Your listing will be featured on REW.
View featured placement
$1,790,000
0 bd • 0 ba • sf • Land/Lot

728534 21st Side RoadBlue Mountains, ON, N0H 1J0

Blue Mountain Resort Area
  • 0 Bed
  • 0 Bath
  • Sqft
  • Land/Lot

About this home

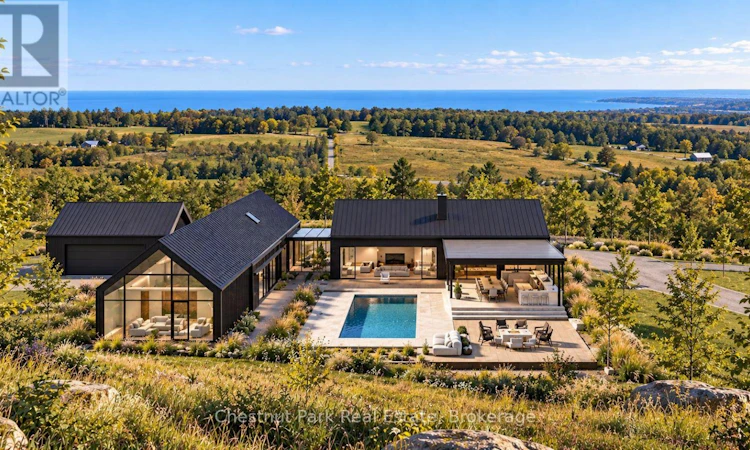
VACANT LAND WITH APPROVED PLANS & PERMITS. A rare opportunity to create an exceptional contemporary country residence on approximately 27 acres, with much of the difficult planning and approval work already completed. Located on 21st Sideroad, the property slopes from north to south toward the valley below. The proposed homesite is positioned well back from the road and down the slope, offering privacy and expansive views across the countryside to the ridges beyond. The property is outside the Niagara Escarpment Commission (NEC) Development Control Area and is regulated by the Nottawasaga Valley Conservation Authority (NVCA), with the required development permit secured for the proposed residence.Approved plans envision a striking contemporary home with dark cladding, standing-seam metal roofs and connected gabled forms. The design includes a private courtyard with pool, terraces, covered outdoor living/kitchen area and detached garage. The interior layout and finishes can still be altered and personalized by the purchaser. Also included is a newly constructed 42' x 20' Quonset structure with full 4' deep foundation and footings, 10' x 10' overhead door and separate side entrance, ideal for storage or workshop use. Exceptional four-season location close to Georgian Bay, The Georgian Bay Club, Alpine and Craigleith ski clubs, Blue Mountain, Thornbury and Collingwood. Renderings are for illustrative purposes only. Purchase price includes the vacant land, Quonset structure, approved permits and architectural plans/design files only. Construction of the proposed residence is not included. (id:63626)
Listed by: ROB MCALEER, Salesperson, Chestnut Park Real Estate

Home facts and features

Price details
List Price
Gross Taxes for 2026
$3,273
Home facts
Bedrooms
0
Full Bathrooms
0
Property Type
Land/Lot
Lot Size
1104 ft x 1036 ft (26.28 acres)
Depth
1036.2 feet
Frontage
1104.9 feet
Community
Agent details
Primary Agent
ROB MCALEER
Primary Broker
Chestnut Park Real Estate
Secondary Agent
JEFF MCALEER
Secondary Broker
Chestnut Park Real Estate
Listing details
Days on REW
1 Day
MLS® Number
X13830682
Source
Canadian Real Estate Association

Is this your listing? Help it to stand out.

Mortgage Calculator

Estimated Payments
Purchase Price
Mortgage Total
Down Payment
Amortization
25 Years
Interest Rate
3.99%

Connect with our mortgage partner

Frank Mortgage

Frank Mortgage

Canada's No Fee Mortgage Marketplace

Online mortgage broker offering quick and simple access to Canada's top lenders – compare rates and complete your mortgage in a secure online environment

Connect with a mortgage expert

The displayed rates are provided as guidance only, are not guaranteed, or are to be considered an approval of credit. Approval will be based solely on your personal situation. You are encouraged to speak with a Mortgage Professional for the most accurate information and to determine your eligibility.

Property Insights

École Primaire Onslow (Onslow)
  • n/a
  • -
  • In Catchment
École De La Vallée-Des-Voyageurs (Sainte-Marie)
  • n/a
  • -
  • In Catchment
École De La Vallée-Des-Voyageurs (Notre-Dame-De-La-Joie)
  • n/a
  • -
  • In Catchment
École Au Coeur-Des-Collines (Sainte-Cécile)
  • n/a
  • -
  • In Catchment
École Secondaire Des Lacs
  • n/a
  • -
  • In Catchment
École Au Coeur-Des-Collines (La Pêche)
  • n/a
  • -
  • In Catchment
École Des Tournesols (Tournesols, Des)
  • n/a
  • -
  • In Catchment
École Internationale Du Village (Limoges)
  • n/a
  • -
  • In Catchment
École Internationale Du Village (Saint-Paul)
  • n/a
  • -
  • In Catchment
École Des Tournesols (Nouvelle École Primaire À Gatineau)
  • n/a
  • -
  • In Catchment
School catchments and distances are intended to be used as reference only. To verify enrolment eligibility for a property, contact the school directly.Report Incorrect Info
Listing data is subject to copyright, disclaimer, and additional requirements from the data provider. See our Terms of Use for terms applicable to this listing. Listing data was last updated on 2026-09-26.
We use cookies and other technologies for functionality, security, and to provide you with a personalized experience on our online services. By continuing to use our online services, you agree to our Privacy Policy and Terms of Use. For information on how to adjust your privacy settings, visit our Cookie Policy.
Dismiss

