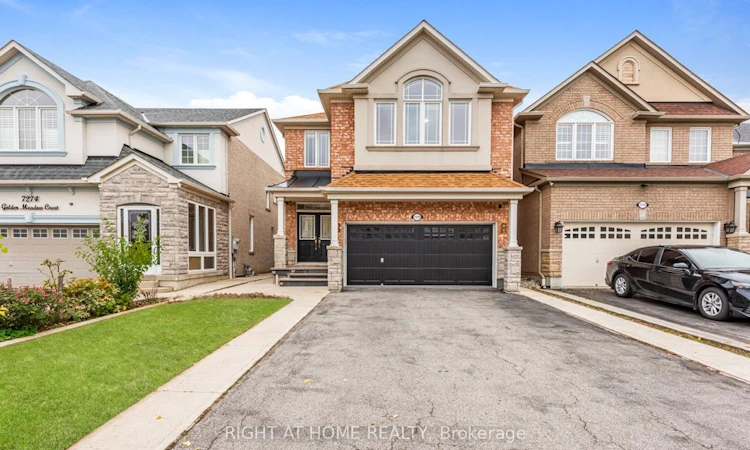
For Sale: 7276 Golden Meadow Court, Mississauga, ON - REW
Boost your listing
Listing featured. Your listing will be featured on REW.
View featured placement
$1,549,000
4 + 2 bd • 5 ba • 2500 - 3000 sf • House

7276 Golden Meadow CourtMississauga, ON, L5W 0B8

Gateway
  • 4 + 2 Bed
  • 5 Bath
  • 2500 - 3000 Sqft
  • House

About this home

MUST SEE TO BELIEVE! Impeccably maintained Mattamy-built detached home offering approx. 2,744 sq. ft. of living space on a private court, with no sidewalk & parking for 6-7 vehicles, including garage. A standout feature is the TWO SPACIOUS PRIMARY SUITES, ideal for multigenerational families, guests or added privacy. The main primary retreat features a luxurious 5-pc ensuite, while the second primary suite offers convenient access to an upgraded full bath with standing shower. Offering 4+2 bedrooms, 4 full baths & a powder room, this home blends elegance, comfort & functionality. Highlights include 9-ft ceilings, hardwood flooring throughout the main & upper levels, oak staircases, main-floor crown moulding, pot lights & abundant natural light. The open-concept family & dining areas overlook an upgraded kitchen with quartz countertops, centre island & extended cabinetry. Upper-level laundry adds everyday convenience. The family room features home-theatre wiring, built-in curio cabinets & a custom display area (2022). The fully finished basement with separate entrance provides exceptional additional living space, incl. separate living & dining areas, kitchen with stainless steel appliances, separate laundry, 2 spacious bedrooms with large windows & closets, & an upgraded bath with standing shower-ideal for extended family or potential additional income. Improvements include renovated kitchen & basement bath (2019), new roof (2019), concrete walkway (2019), enlarged basement windows, updated glass & closet doors, fresh paint (Oct. 2026) & new furnace (Oct. 2026), Professionally Cleaned (Oct 2026). Central vacuum & garage shelving add convenience. Ideally located near schools, Highways 401, 410, 407, 403 & 427, Heartland Town Centre, cafés, grocery stores & everyday amenities. Move-in ready with turnkey possession, this beautifully upgraded & versatile home is an exceptional opportunity in a desirable Mississauga neighbourhood!
Listed by: Nirav Gandhi, Salesperson, RIGHT AT HOME REALTY

Home facts and features

Price details
List Price
Gross Taxes for 2026
$8,877
Home facts
Bedrooms
4 + 2
Full Bathrooms
5
Parking Spaces
6
Parking Details
Private
Property Type
House
Lot Size
32 ft x 110 ft (3525 ft²)
Depth
110.06
Frontage
32.03
Year Built
16 - 30 yrs old
Exterior Finish
Brick, Stucco (Plaster)
Heating Type
Forced Air, Gas
Cooling
Central Air
Basement Details
Finished, Separate Entrance
Features
Carbon Monoxide Detectors, Golf, Library, Park, Place Of Worship, Privacy, Public Transit, School, Smoke Detector
Community
Agent details
Primary Agent
Nirav Gandhi
Primary Broker
RIGHT AT HOME REALTY
Listing details
Days on REW
1 Day
MLS® Number
W14089820
Source
Toronto Real Estate Board
Is this your listing? Help it to stand out.

Mortgage Calculator

provided by REW Digital Ltd
Estimated Payments
Purchase Price
Mortgage Total
Down Payment
Amortization
25 Years
Interest Rate
3.99%

Connect with our mortgage partner

Frank Mortgage

Frank Mortgage

Canada's No Fee Mortgage Marketplace

Online mortgage broker offering quick and simple access to Canada's top lenders – compare rates and complete your mortgage in a secure online environment

Connect with a mortgage expert

The displayed rates are provided as guidance only, are not guaranteed, or are to be considered an approval of credit. Approval will be based solely on your personal situation. You are encouraged to speak with a Mortgage Professional for the most accurate information and to determine your eligibility.

Property Insights

Derry West Village Public School
  • Public
  • JK - 6
Pauline Vanier Catholic Elementary School
  • Catholic
  • JK - 8
St Veronica Elementary School
  • Catholic
  • JK - 8
David Leeder Middle School
  • Public
  • 6 - 8
Meadowvale Village Public School
  • Public
  • JK - 6
CareerQuest - Brampton
  • Private
  • 9 - 12
St Kevin School
  • Catholic
  • JK - 8
Simcoe Academy
  • Private
  • 9 - 12
St Marcellinus Secondary School
  • Catholic
  • 9 - 12
Mississauga Secondary School
  • Public
  • 9 - 12
School catchments and distances are intended to be used as reference only. To verify enrolment eligibility for a property, contact the school directly.Report Incorrect Info
Listing data is subject to copyright, disclaimer, and additional requirements from the data provider. See our Terms of Use for terms applicable to this listing. Listing data was last updated on 2026-10-17.
We use cookies and other technologies for functionality, security, and to provide you with a personalized experience on our online services. By continuing to use our online services, you agree to our Privacy Policy and Terms of Use. For information on how to adjust your privacy settings, visit our Cookie Policy.
Dismiss

