For Sale: 7262 12-13 Nottawasaga Side Road, Clearview, ON - REW
Boost your listing
Listing featured. Your listing will be featured on REW.
View featured placement
$1,459,000
5 bd • 4 ba • 2500 - 2999 sf • House

7262 12 & 13 Nottawasaga Side RoadClearview, ON, L0M 1G0

Stayner
  • 5 Bed
  • 4 Bath
  • 2500 - 2999 Sqft
  • House

About this home

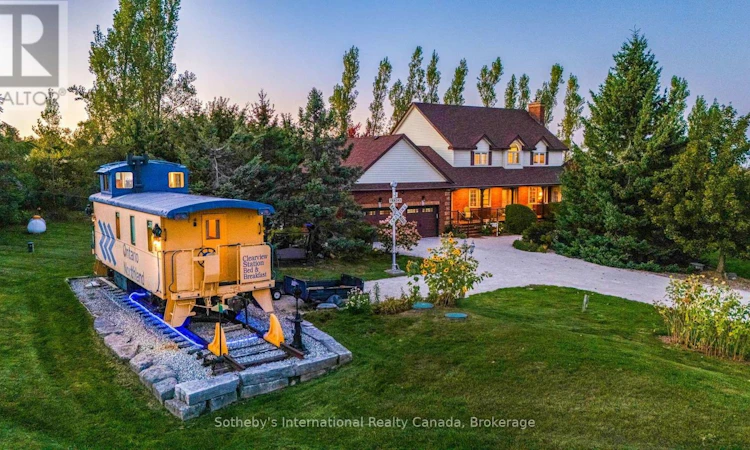
Welcome to Clearview Station Bed & Breakfast, affectionately known as "The Creemore Caboose" -a truly unique country property just minutes from Creemore. Set on approximately 2.054 acres along a quiet country road, the property offers scenic year-round countryside views, spectacular sunrises and sunsets, mature trees and established landscaping. At its heart is a beautifully restored railway caboose that has operated successfully for years as a fully licensed B&B. Complete with a bedroom, kitchenette, bathroom, electricity and water, it offers an unforgettable guest experience or an extraordinary private retreat. The original conductor's cupola provides expansive views affectionately known as the "100-mile view." The substantial two-storey residence offers approximately 2,695 sq. ft. above grade with 4+1 bedrooms and 4 bathrooms. The main floor features generous living and dining spaces, a large eat-in kitchen, laundry and a living room with a propane fireplace insert. A versatile den with a double closet offers potential for a main-floor primary bedroom. Upstairs, the spacious primary features a 5-piece ensuite, accompanied by 3 additional bedrooms and a full bath. The finished lower level includes a separate entrance, a family room with an electric fireplace, a bedroom, and a 3-piece bath, ideal for extended family or guests. Enjoy a large front porch, private Beachcomber hot tub, landscaped backyard, deck, patio, substantial shed, attached double garage and ample parking. Close to Creemore, Bruce Trail, Mingay Trail, Devil's Glen and Mad River Golf, with Southern Georgian Bay recreation within easy reach. A rare opportunity to continue the B&B, create a memorable family retreat or simply enjoy an exceptional country lifestyle. (id:63626)
Listed by: KATRINA ELLISTON, Salesperson, Sotheby's International Realty Canada

Home facts and features

Price details
List Price
Gross Taxes for 2025
$8,736
Home facts
Bedrooms
5
Full Bathrooms
3
Partial Bathrooms
1
Parking Spaces
12
Parking Details
Attached Garage, Garage, Inside Entry
Property Type
House
Lot Size
300 ft x 300 ft (2.07 acres)
Depth
300 feet
Frontage
300.0 feet
Title
Freehold
Exterior Finish
Brick, Vinyl siding
Heating Type
Heat Pump, Forced air, Propane
Cooling
Central air conditioning
Basement Details
Finished, Separate entrance, ,
Features
Alarm system, Dry, Fireplace(s), Flat site, Level, Lighting, Monitored Alarm, Open space, Security system, Wooded area
Appliances
Dishwasher, Dryer, Garage door opener remote(s), Hot Tub, Refrigerator, Stove, Washer, Water softener, Window Coverings
Community
Agent details
Primary Agent
KATRINA ELLISTON
Primary Broker
Sotheby's International Realty Canada
Listing details
Days on REW
5 Days
MLS® Number
S13831200
Source
Canadian Real Estate Association

Is this your listing? Help it to stand out.

Mortgage Calculator

Estimated Payments
Purchase Price
Mortgage Total
Down Payment
Amortization
25 Years
Interest Rate
3.99%

Connect with our mortgage partner

Frank Mortgage

Frank Mortgage

Canada's No Fee Mortgage Marketplace

Online mortgage broker offering quick and simple access to Canada's top lenders – compare rates and complete your mortgage in a secure online environment

Connect with a mortgage expert

The displayed rates are provided as guidance only, are not guaranteed, or are to be considered an approval of credit. Approval will be based solely on your personal situation. You are encouraged to speak with a Mortgage Professional for the most accurate information and to determine your eligibility.

Property Insights

Byng Public School
  • Public
  • JK - 8
Stayner Collegiate Institute
  • Public
  • 9 - 12
Clearview Meadows Elementary School
  • Public
  • JK - 8
School catchments and distances are intended to be used as reference only. To verify enrolment eligibility for a property, contact the school directly.Report Incorrect Info
Listing data is subject to copyright, disclaimer, and additional requirements from the data provider. See our Terms of Use for terms applicable to this listing. Listing data was last updated on 2026-09-30.
We use cookies and other technologies for functionality, security, and to provide you with a personalized experience on our online services. By continuing to use our online services, you agree to our Privacy Policy and Terms of Use. For information on how to adjust your privacy settings, visit our Cookie Policy.
Dismiss

