For Sale: 722 Balmoral Drive, Brampton, ON - REW
Boost your listing
Listing featured. Your listing will be featured on REW.
View featured placement
$779,000
3 bd • 2 ba • 1100 - 1500 sf • House

722 Balmoral DriveBrampton, ON, L6T 1X4

Southgate
  • 3 Bed
  • 2 Bath
  • 1100 - 1500 Sqft
  • House

About this home

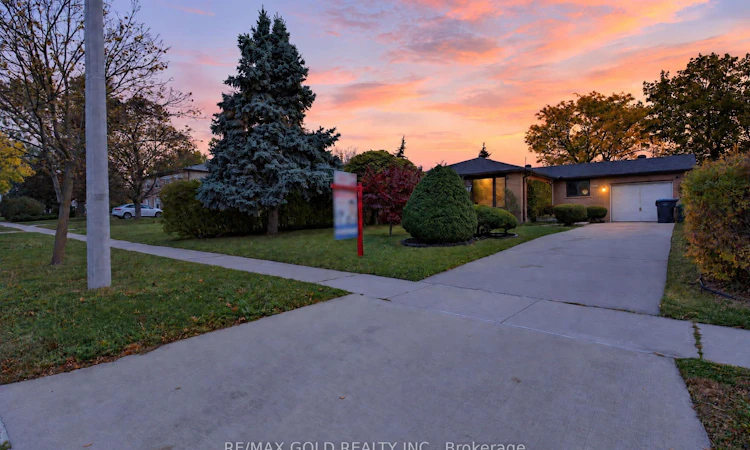
Welcome to 722 Balmoral Dr.! Beautifully maintained and full of charm, this inviting home sits on a 120-ft-deep lot and offers an ideal blend of comfort, functionality, and convenience. The bright, spacious living and dining areas are filled with natural light and overlook the beautifully landscaped front yard.The modern eat-in kitchen features high-quality quartz countertops, a cozy breakfast area, and heated flooring for added comfort. Thoughtful upgrades include hands-free, motion-activated LED lighting for added convenience while cooking and custom-built broom and dustpan storage that keeps cleaning essentials neatly tucked away yet easily accessible. The connected water purification system offers added convenience, with an extra replacement filter included; no distilled-water tank is included.The home offers 3 generously sized bedrooms and an upgraded washroom. Step outside to your own private backyard oasis, complete with a garden area, a stone patio perfect for summer BBQs, and a grassy area ideal for relaxing and entertaining.A separate side entrance through a covered porch leads to a spacious basement featuring a recreation room with plenty of potential for additional living space. Additional highlights include a single-car garage, a long driveway with parking for 4 vehicles, a gas stove, and a gas BBQ.Ideally located close to the GO Station, Highways 410 and 407, schools, parks, recreation centres, shopping malls, public transit, and places of worship. A wonderful opportunity to own a thoughtfully upgraded, move-in-ready home in a convenient location!
Listed by: Harry Harkiran Singh, Salesperson, RE/MAX GOLD REALTY INC.

Home facts and features

Price details
List Price
Gross Taxes for 2026
$5,665
Home facts
Bedrooms
3
Full Bathrooms
2
Parking Spaces
5
Property Type
House
Lot Size
55 ft x 120 ft (6600 ft²)
Depth
120.0
Frontage
55.0
Exterior Finish
Brick
Heating Type
Forced Air, Gas
Cooling
Central Air
Basement Details
Separate Entrance
Community
Agent details
Primary Agent
Primary Broker
RE/MAX GOLD REALTY INC.
Listing details
Days on REW
1 Day
MLS® Number
W14080990
Source
Toronto Real Estate Board
Is this your listing? Help it to stand out.

Mortgage Calculator

provided by REW Digital Ltd
Estimated Payments
Purchase Price
Mortgage Total
Down Payment
Amortization
25 Years
Interest Rate
3.99%

Connect with our mortgage partner

Frank Mortgage

Frank Mortgage

Canada's No Fee Mortgage Marketplace

Online mortgage broker offering quick and simple access to Canada's top lenders – compare rates and complete your mortgage in a secure online environment

Connect with a mortgage expert

The displayed rates are provided as guidance only, are not guaranteed, or are to be considered an approval of credit. Approval will be based solely on your personal situation. You are encouraged to speak with a Mortgage Professional for the most accurate information and to determine your eligibility.

Property Insights

Eastbourne Drive Public School
  • Public
  • JK - 6
Makki Islamic Learning Centre
  • Private
  • JK - 12
Cardinal Newman Catholic School
  • Catholic
  • JK - 8
Dorset Drive Public School
  • Public
  • JK - 6
Tall Pines School
  • Private
  • PS - 8
Earnscliffe Senior Public School
  • Public
  • 6 - 8
Bramalea School
  • Public
  • 9 - 12
Fallingdale Public School
  • Public
  • JK - 6
Folkstone Public School
  • Public
  • JK - 6
Aloma Crescent Public School
  • Public
  • JK - 6
School catchments and distances are intended to be used as reference only. To verify enrolment eligibility for a property, contact the school directly.Report Incorrect Info
Listing data is subject to copyright, disclaimer, and additional requirements from the data provider. See our Terms of Use for terms applicable to this listing. Listing data was last updated on 2026-10-15.
We use cookies and other technologies for functionality, security, and to provide you with a personalized experience on our online services. By continuing to use our online services, you agree to our Privacy Policy and Terms of Use. For information on how to adjust your privacy settings, visit our Cookie Policy.
Dismiss

