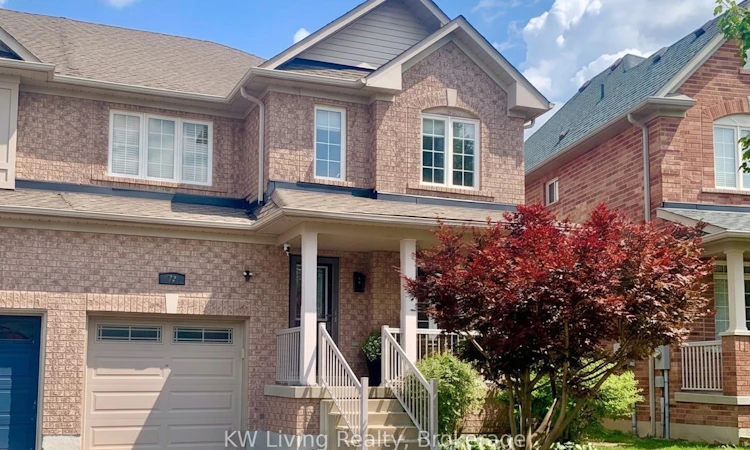
For Sale: 72 Stotts Crescent, Markham, ON - REW
Boost your listing
Listing featured. Your listing will be featured on REW.
View featured placement
$1,158,888
3 + 1 bd • 4 ba • 1500 - 2000 sf • House

72 Stotts CrescentMarkham, ON, L6E 1T2

Wismer
  • 3 + 1 Bed
  • 4 Bath
  • 1500 - 2000 Sqft
  • House

About this home

First Time Offered for Sale! Don't miss this rare opportunity to own a meticulously cared-for home in Markham's highly sought-after Wismer community. Spanning 1767 sqft, this turn-key property features a spacious 3+1 bedrooms and 2.5+1 bath. This location offers access to exceptional educational opportunities, as consistently top-ranked Ontario schools including Bur Oak SS (3 mins walk) and Donald Cousens PS (11 mins walk), are zoned in this area. You can move in with total confidence thanks to $$$ spent for maintenance and upgrades inside and out Washer(2025), A/C (2021), Roof shingles(2014). The professionally finished basement (2026) is ideal as guest suite/apartment for adult children - features a spacious media/rec room, generous bedroom with walk-in closet, 3-pc bath with separate shower and storage. Additional premium interior finishes include hardwood staircase & floor throughout, pot lights, crown moulding, fireplace, granite countertops and custom built-in wall unit. This home has beautiful curb appeal with landscaped front & back yards featuring high-end Unilock pavers. It has unmatched commuter convenience with public transit stop just a 1 min walk; GO Station 11 mins. Enjoy a relaxed, family-friendly lifestyle with everything you need just steps away: 3 parks(2mins/4mins/7mins), tennis court, basketball court, soccer field, grocery stores, banks, restaurants, libraries, bakery, pet store, hardware store, community centres, Bubble Tea!! An absolute must-see! ** Move-in in for Sept/2026 school season **
Listed by: Kit Tam, Salesperson, KW Living Realty

Home facts and features

Price details
List Price
Gross Taxes for 2026
$4,762
Home facts
Bedrooms
3 + 1
Full Bathrooms
4
Parking Spaces
3
Parking Details
Mutual
Property Type
House
Lot Size
28 ft x 84 ft (2373 ft²)
Depth
84.56
Frontage
28.07
Year Built
16 - 30 yrs old
Exterior Finish
Brick, Wood
Heating Type
Forced Air, Gas
Cooling
Central Air
Basement Details
Full, Finished
Features
Fenced Yard, Golf, Landscaped, Library, Park, Paved Yard, Porch, Public Transit, Rec./Commun.Centre, Smoke Detector
Community
Agent details
Primary Agent
Kit Tam
Primary Broker
KW Living Realty
Listing details
Days on REW
1 Day
MLS® Number
N13719376
Source
Toronto Real Estate Board
Is this your listing? Help it to stand out.

Mortgage Calculator

Estimated Payments
Purchase Price
Mortgage Total
Down Payment
Amortization
25 Years
Interest Rate
3.99%

Connect with our mortgage partner

Frank Mortgage

Frank Mortgage

Canada's No Fee Mortgage Marketplace

Online mortgage broker offering quick and simple access to Canada's top lenders – compare rates and complete your mortgage in a secure online environment

Connect with a mortgage expert

The displayed rates are provided as guidance only, are not guaranteed, or are to be considered an approval of credit. Approval will be based solely on your personal situation. You are encouraged to speak with a Mortgage Professional for the most accurate information and to determine your eligibility.

Property Insights

Donald Cousens Public School
  • Public
  • JK - 8
Wismer Public School
  • Public
  • JK - 8
Bur Oak Secondary School
  • Public
  • 9 - 12
San Lorenzo Ruiz Catholic Elementary School
  • Catholic
  • JK - 8
John McCrae Public School
  • Public
  • JK - 8
Mount Joy Public School
  • Public
  • JK - 8
St Brother André Catholic High School
  • Catholic
  • 9 - 12
Fred Varley Public School
  • Public
  • JK - 8
St Julia Billiart Catholic Elementary School
  • Catholic
  • JK - 8
Sam Chapman Public School
  • Public
  • 1 - 8
School catchments and distances are intended to be used as reference only. To verify enrolment eligibility for a property, contact the school directly.Report Incorrect Info
Listing data is subject to copyright, disclaimer, and additional requirements from the data provider. See our Terms of Use for terms applicable to this listing. Listing data was last updated on 2026-09-25.
We use cookies and other technologies for functionality, security, and to provide you with a personalized experience on our online services. By continuing to use our online services, you agree to our Privacy Policy and Terms of Use. For information on how to adjust your privacy settings, visit our Cookie Policy.
Dismiss

