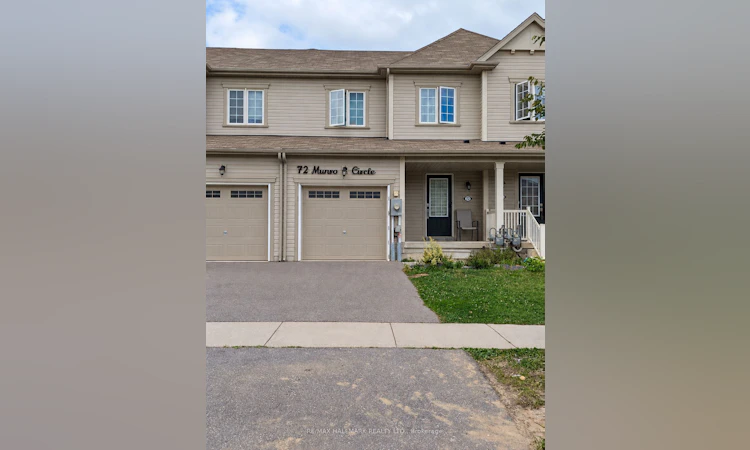
For Sale: 72 Munro Circle, Brantford, ON - REW
Boost your listing
Listing featured. Your listing will be featured on REW.
View featured placement
$549,000
3 bd • 3 ba • 1500 - 2000 sf • Townhouse

72 Munro CircleBrantford, ON, N3T 0R2

  • 3 Bed
  • 3 Bath
  • 1500 - 2000 Sqft
  • Townhouse

About this home

Welcome to 72 Munro Circle - a bright and spacious 1,517 sq. ft. freeholdtownhome built by Empire Communities in 2020, offering exceptional valuein a growing Brantford community. The open-concept main floor is designedfor easy everyday living, with hardwood flooring, an oak staircase and anabundance of natural light from the large rear picture window and slidingglass doors. The kitchen features a centre island, ample cabinetry,ceramic flooring and a separate dining/breakfast area, creating afunctional space for family life and entertaining. Upstairs, you'll findthree generously sized bedrooms, including a spacious primary suite witha large closet and private ensuite with shower. Convenient second-floorlaundry means no carrying baskets up and down the stairs! The unfinishedbasement offers excellent storage and the opportunity to createadditional living space in the future. An attached single-car garage withdirect interior access and private driveway complete the package. Locatedclose to schools, parks, everyday amenities and convenient access to Hwy403. Whether you're a first-time buyer, growing household or investor, this is an opportunity worth seeing. No condo fees. No common-elementfees. Just 1,517 sq. ft. of freehold living in a newer home at anincredible price point.
Listed by: Daryl King, Salesperson, RE/MAX HALLMARK REALTY LTD.

Home facts and features

Price details
List Price
Gross Taxes for 2026
$3,964
Home facts
Bedrooms
3
Full Bathrooms
3
Parking Spaces
2
Parking Details
Private
Property Type
Townhouse
Exterior Finish
Vinyl Siding
Heating Type
Forced Air, Gas
Cooling
Central Air
Basement Details
Unfinished
Features
Rec./Commun.Centre, School
Agent details
Primary Agent
Daryl King
Primary Broker
RE/MAX HALLMARK REALTY LTD.
Secondary Agent
Shivana Shamseer
Secondary Broker
RE/MAX HALLMARK REALTY LTD.
Listing details
Days on REW
1 Day
MLS® Number
X13829498
Source
Toronto Real Estate Board
Is this your listing? Help it to stand out.

Mortgage Calculator

Estimated Payments
Purchase Price
Mortgage Total
Down Payment
Amortization
25 Years
Interest Rate
3.99%

Connect with our mortgage partner

Frank Mortgage

Frank Mortgage

Canada's No Fee Mortgage Marketplace

Online mortgage broker offering quick and simple access to Canada's top lenders – compare rates and complete your mortgage in a secure online environment

Connect with a mortgage expert

The displayed rates are provided as guidance only, are not guaranteed, or are to be considered an approval of credit. Approval will be based solely on your personal situation. You are encouraged to speak with a Mortgage Professional for the most accurate information and to determine your eligibility.

Property Insights

Walter Gretzky School
  • Public
  • JK - 8
St. Basil School
  • Catholic
  • JK - 8
Assumption College School
  • Catholic
  • 9 - 12
Ryerson Heights Elementary School
  • Public
  • JK - 8
St. Gabriel Catholic Elementary School
  • Catholic
  • JK - 8
St. Theresa School
  • Catholic
  • JK - 8
Agnes Hodge Public School
  • Public
  • JK - 8
ÉÉC Sainte-Marguerite-Bourgeoys-Brantfrd
  • Catholic
  • JK - 8
Dufferin Public School
  • Public
  • JK - 8
Princess Elizabeth Public School
  • Public
  • JK - 8
School catchments and distances are intended to be used as reference only. To verify enrolment eligibility for a property, contact the school directly.Report Incorrect Info
Listing data is subject to copyright, disclaimer, and additional requirements from the data provider. See our Terms of Use for terms applicable to this listing. Listing data was last updated on 2026-09-25.
We use cookies and other technologies for functionality, security, and to provide you with a personalized experience on our online services. By continuing to use our online services, you agree to our Privacy Policy and Terms of Use. For information on how to adjust your privacy settings, visit our Cookie Policy.
Dismiss

