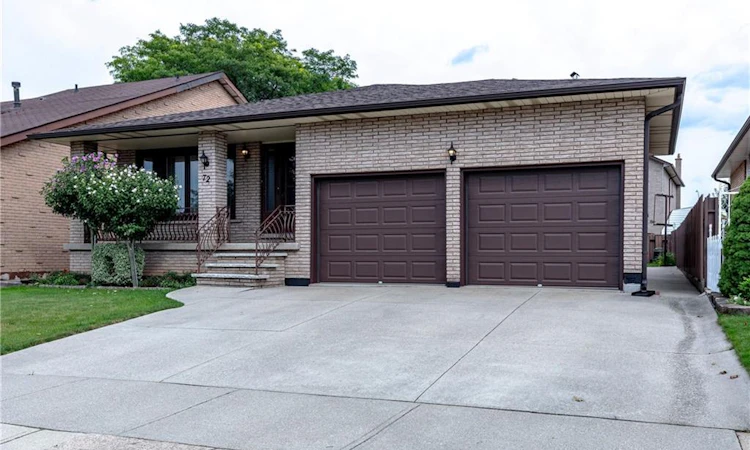
For Sale: 72 Henley Drive, Hamilton, ON - REW
Boost your listing
Listing featured. Your listing will be featured on REW.
View featured placement
$899,900
4 bd 2 ba 2186 sf House

72 Henley DriveHamilton, ON, L8E 3S6

Stoney Creek
  • 4 Bed
  • 2 Bath
  • 2186 Sqft
  • House

About this home

Welcome to 72 Henley Drive! This incredible 5-level backsplit has been with the same family for over 40 years and is ready for a new steward. With over 3000 square feet of available space this custom-built home can support a variety of layouts to meet the needs of any buyer. Stepping into the main level you’re immediately greeted with a large bright foyer, spacious living and dining rooms with hardwood flooring and an eat-in kitchen with ample room to craft the chef’s kitchen of your dreams. Head upstairs to find 3 generous bedrooms and a 5-piece bath demonstrating the timeless craftsmanship of the era. The ground level offers a 4th bedroom that could make the perfect office, a 3-piece bath and an enormous family room complete with wood burning fireplace. The basement level provides almost 900 square feet of blank canvas with loads of natural light and a separate entrance via the garage that could make for the perfect in-law suite. The final level of the home offers laundry and an unbeatable amount of storage. 72 Henley Drive sits on a wonderful 50x100ft lot with covered front porch, private yard and green space with parking for 4 cars including a double attached garage. Located in one of the most sought-after pockets of Stoney Creek this home delivers convenient proximity to great schools, parks, transit routes, shopping and dining. The love and meticulous care poured into this home over the last 40 years is on full display. Updates include 3 levels of windows, furnace, AC and roof.
Listed by: Sean Dawson, Royal LePage State Realty

Home facts and features

Price details
List Price
Gross Taxes for 2026
$5,905
Home facts
Bedrooms
4
Full Bathrooms
2
Parking Spaces
4
Parking Details
Attached Garage
Property Type
House
Lot Size
50 ft x 100 ft (5000 ft²)
Depth
100.0
Frontage
50.0
Year Built
Built in 1981 (45 yrs old)
Style
Backsplit
Heating Type
Forced Air,Natural Gas
Cooling
Central Air
Basement Details
Separate Entrance,Walk-Out Access,Walk-Up Access,Full,Partially Finished
Features
Central Vacuum, Heatilator, In Basement, In-law Capability, Private Entrance, Wood Burning
Appliances
Basement Fixed Closet/storage, Central Vac, Fireplace, Hot Water Tank Owned, Light Fixtures, Refrigerator, Stove, Washer, Window Coverings
Community
Agent details
Primary Agent
Primary Broker
Royal LePage State Realty
Listing details
Days on REW
1 Day
MLS® Number
40862147
Source
Information Technology Systems Ontario
Board
Cornerstone Association of REALTORS®
Is this your listing? Help it to stand out.

Mortgage Calculator

Estimated Payments
Purchase Price
Mortgage Total
Down Payment
Amortization
25 Years
Interest Rate
3.99%

Connect with our mortgage partner

REW Money

REW Money

REW Money

Connect with a mortgage expert

The displayed rates are provided as guidance only, are not guaranteed, or are to be considered an approval of credit. Approval will be based solely on your personal situation. You are encouraged to speak with a Mortgage Professional for the most accurate information and to determine your eligibility.

Property Insights

Eastdale Public School
  • Public
  • JK - 8
St. Francis Xavier Catholic Elementary School
  • Catholic
  • JK - 8
Mountain View Public School
  • Public
  • JK - 8
Memorial Public School
  • Public
  • JK - 8
Cardinal Newman Catholic Secondary School
  • Catholic
  • 9 - 12
St. Agnes Catholic Elementary School
  • Catholic
  • JK - 8
Collegiate Avenue School
  • Public
  • JK - 8
Our Lady of Peace Catholic Elementary School
  • Catholic
  • JK - 8
St. Martin of Tours Catholic Elementary School
  • Catholic
  • JK - 8
Orchard Park Secondary School
  • Public
  • 9 - 12
School catchments and distances are intended to be used as reference only. To verify enrolment eligibility for a property, contact the school directly.Report Incorrect Info
Listing data is subject to copyright, disclaimer, and additional requirements from the data provider. See our Terms of Use for terms applicable to this listing. Listing data was last updated on 2026-09-10.
We use cookies and other technologies for functionality, security, and to provide you with a personalized experience on our online services. By continuing to use our online services, you agree to our Privacy Policy and Terms of Use. For information on how to adjust your privacy settings, visit our Cookie Policy.
Dismiss

