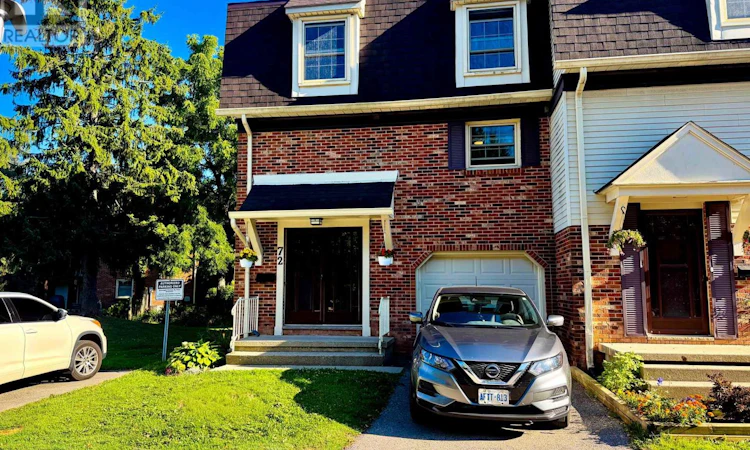
For Sale: 72-900 Pond View Road, London, ON - REW
Boost your listing
Listing featured. Your listing will be featured on REW.
View featured placement
$439,500
4 bd 2 ba 1200 - 1398 sf Townhouse

72 - 900 Pond View RoadLondon, ON, N5Z 4L7

Glen Cairn
  • 4 Bed
  • 2 Bath
  • 1200 - 1398 Sqft
  • Townhouse

About this home

Welcome to this beautifully updated end-unit condo townhouse offering the space so many buyers are searching for! WITH FOUR BEDROOMS UPSTAIRS, a rare find in this complex, there's plenty of room for a growing family, a home office, or guests. The bright, updated kitchen features modern cabinetry, flooring and pot lights (2019), creating a welcoming space for everyday living and entertaining. Updated flooring throughout much of the home, new stair railings and handrails, plus overhead lighting and ceiling fans in all four bedrooms give this home a fresh, move-in-ready feel. The finished walkout lower level adds valuable living space, perfect for a family room, games room or home office, while the second-level balcony, which overlooks a lovely and private backyard garden, offers a great spot to relax with your morning coffee or unwind at the end of the day. Additional updates include a newer furnace and central air (2022), providing added comfort and peace of mind. A full list of updates is available. Located in a well-maintained complex with an attached garage and a tennis/pickle ball court, you will also enjoy being just minutes from Pond Mills Conservation Area, where scenic walking trails, fishing, and beautiful natural surroundings can be enjoyed year-round. Shopping, schools, public transit, hospitals, and quick access to Highway 401 are all nearby, making this an ideal location for commuters and families alike. Offering the perfect combination of space, comfort, thoughtful updates, and convenience, this move-in-ready home is one you won't want to miss! (id:63626)
Listed by: BARB WHITNEY, Sales Representative, KELLER WILLIAMS LIFESTYLES

Home facts and features

Price details
List Price
Gross Taxes for 2026
$2,615
Strata Maintenance Fees
$510 Monthly
Home facts
Bedrooms
4
Full Bathrooms
1
Partial Bathrooms
1
Parking Spaces
2
Parking Details
Attached Garage, Garage
Property Type
Townhouse
Title
Condo/Strata
Exterior Finish
Brick, Vinyl siding
Heating Type
Forced air, Natural gas
Cooling
Central air conditioning
Basement Details
Finished, Full, Walk out,
Features
Balcony
Appliances
Dishwasher, Dryer, Refrigerator, Stove, Washer
Community
Agent details
Primary Agent
BARB WHITNEY
Primary Broker
KELLER WILLIAMS LIFESTYLES
Listing details
Days on REW
1 Day
MLS® Number
X13638700
Source
Canadian Real Estate Association
Board
London and St. Thomas Association of REALTORS®

Is this your listing? Help it to stand out.

Mortgage Calculator

Estimated Payments
Purchase Price
Mortgage Total
Down Payment
Amortization
25 Years
Interest Rate
3.99%

Connect with our mortgage partner

REW Money

REW Money

REW Money

Connect with a mortgage expert

The displayed rates are provided as guidance only, are not guaranteed, or are to be considered an approval of credit. Approval will be based solely on your personal situation. You are encouraged to speak with a Mortgage Professional for the most accurate information and to determine your eligibility.

Property Insights

Sir Wilfrid Laurier Secondary School
  • Public
  • 9 - 12
Arthur Stringer Public School
  • Public
  • JK - 8
Glen Cairn Public School
  • Public
  • JK - 8
St Francis School
  • Catholic
  • JK - 8
Wilton Grove Public School
  • Public
  • JK - 8
É Élém C Saint-Jean-de-Brébeuf
  • Catholic
  • JK - 6
Gabriel-Dumont School
  • Public
  • 7 - 12
C C Carrothers Public School
  • Public
  • JK - 8
St Sebastian School
  • Catholic
  • JK - 8
Nicholas Wilson Public School
  • Public
  • JK - 8
School catchments and distances are intended to be used as reference only. To verify enrolment eligibility for a property, contact the school directly.Report Incorrect Info
Listing data is subject to copyright, disclaimer, and additional requirements from the data provider. See our Terms of Use for terms applicable to this listing. Listing data was last updated on 2026-08-05.
We use cookies and other technologies for functionality, security, and to provide you with a personalized experience on our online services. By continuing to use our online services, you agree to our Privacy Policy and Terms of Use. For information on how to adjust your privacy settings, visit our Cookie Policy.
Dismiss

