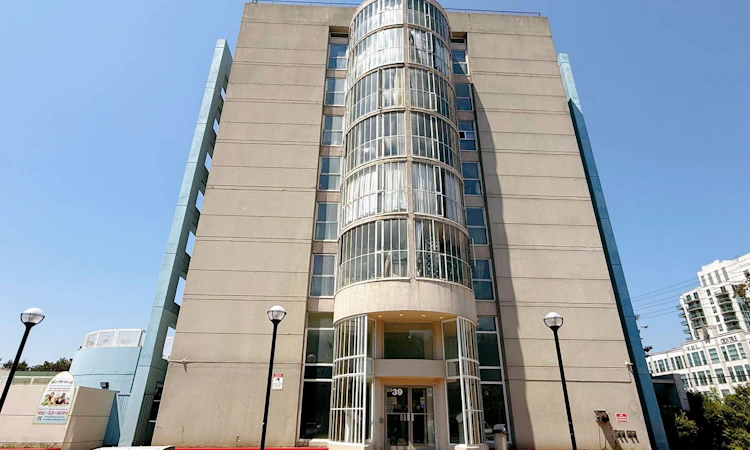
For Sale: 718-39 Kimbercroft Court, Toronto, ON - REW
Boost your listing
Listing featured. Your listing will be featured on REW.
View featured placement
$449,000
2 bd • 1 ba • 900 - 999 sf • Apt/Condo

718 - 39 Kimbercroft CourtToronto, ON, M1S 5B5

Agincourt South- Malvern West
  • 2 Bed
  • 1 Bath
  • 900 - 999 Sqft
  • Apt/Condo

About this home

Rare Opportunity To Own A Spacious 913 Sq. Ft. 2 Bedroom Condo Featuring An Exceptionally Large Separate Locker, A Truly Unique Offering That Sets This Property Apart From Almost Every Other Condo On The Market. Far Beyond A Typical Condo Locker, This Remarkable Space Offers An Extraordinary Amount of Additional Storage, The Kind of Capacity Many Condo Owners Would Normally Need To Rent Elsewhere.An Outstanding Opportunity For Downsizers And Buyers Who Want The Convenience of Condo Living Without Giving Up Valuable Storage For Furniture, Seasonal Items, Family Keepsakes, Collections, Sports Equipment, And Hobby Supplies. The Separate Oversized Locker May Also Appeal To Entrepreneurs, Online Sellers, And Business Owners Who Value Additional Space For Equipment, Supplies, Records, Or Inventory, Subject To Condominium Rules And Permitted Use. The Well Proportioned Suite Features A Functional Layout, Two Bedrooms, Ensuite Laundry, Northwest Exposure, An Open Balcony, And One Underground Parking Space. Residents Enjoy Building Amenities Including An Indoor Pool, Sauna, Tennis Court, Visitor Parking, And A Highly Regarded Childcare Centre Conveniently Located On The Ground Floor, An Excellent Benefit For Young Families, Busy Parents, And Visiting Grandchildren.Conveniently Located Near TTC, Shopping, Restaurants, Schools, Parks, Community Amenities, And Highway 401. A Truly Rare offering For Buyers Looking For More Than A Standard Condo And Far More Than A Standard Locker.
Listed by: Wilson Leung, SALESPERSON, KW Living Realty

Home facts and features

Price details
List Price
Gross Taxes for 2026
$1,412
Strata Maintenance Fees
$657
Home facts
Bedrooms
2
Full Bathrooms
1
Parking Spaces
1
Property Type
Apt/Condo
Exterior Finish
Brick
Heating Type
Forced Air, Gas
Cooling
Central Air
Pool
Indoor Pool
Features
In-Suite Laundry, Library, Park, Place Of Worship, Public Transit, Rec./Commun.Centre, School, Security Guard, Security System
Amenities
Building Insurance Included, CAC Included, Common Elements Included, Day Care, Other, Rooftop Deck/Garden, Sauna, Tennis Court
Community
Agent details
Primary Agent
Wilson Leung
Primary Broker
KW Living Realty
Secondary Agent
Joyce Zhang
Secondary Broker
KW Living Realty
Listing details
Days on REW
1 Day
MLS® Number
E13599826
Source
Toronto Real Estate Board
Is this your listing? Help it to stand out.

Mortgage Calculator

Estimated Payments
Purchase Price
Mortgage Total
Down Payment
Amortization
25 Years
Interest Rate
3.99%

Connect with our mortgage partner

Frank Mortgage

Frank Mortgage

Canada's No Fee Mortgage Marketplace

Online mortgage broker offering quick and simple access to Canada's top lenders – compare rates and complete your mortgage in a secure online environment

Connect with a mortgage expert

The displayed rates are provided as guidance only, are not guaranteed, or are to be considered an approval of credit. Approval will be based solely on your personal situation. You are encouraged to speak with a Mortgage Professional for the most accurate information and to determine your eligibility.

Property Insights

St Elizabeth Seton Catholic School
  • Catholic
  • JK - 8
White Haven Junior Public School
  • Public
  • JK - 8
Burrows Hall Junior Public School
  • Public
  • JK - 6
Islamic Foundation School
  • Private
  • K - 8
Malvern Junior Public School
  • Public
  • JK - 6
St Barnabas Catholic School
  • Catholic
  • JK - 8
Three Fishes Christian Elementary School
  • Private
  • K - 7
Alive Christian Academy International
  • Private
  • K - 12
Excel High School
  • Private
  • 9 - 12
Madinatul Uloom Academy - Scarborough
  • Private
  • 4 - 12
School catchments and distances are intended to be used as reference only. To verify enrolment eligibility for a property, contact the school directly.Report Incorrect Info
Listing data is subject to copyright, disclaimer, and additional requirements from the data provider. See our Terms of Use for terms applicable to this listing. Listing data was last updated on 2026-09-25.
We use cookies and other technologies for functionality, security, and to provide you with a personalized experience on our online services. By continuing to use our online services, you agree to our Privacy Policy and Terms of Use. For information on how to adjust your privacy settings, visit our Cookie Policy.
Dismiss

