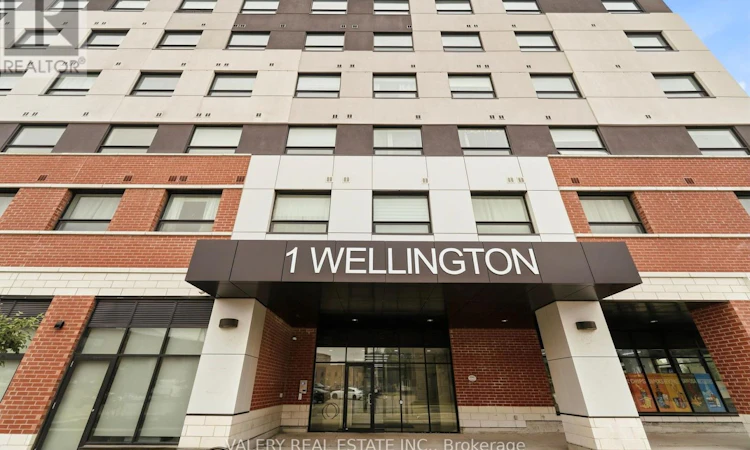
For Sale: 717-1 Wellington Street, Brantford, ON - REW
Boost your listing
Listing featured. Your listing will be featured on REW.
View featured placement
$335,000
2 bd 2 ba 700 - 798 sf Apt/Condo

717 - 1 Wellington StreetBrantford, ON, N3T 2L3

  • 2 Bed
  • 2 Bath
  • 700 - 798 Sqft
  • Apt/Condo

About this home

Natural light. Thoughtful design. A walkable downtown lifestyle. Welcome to suite 717 in 1 Wellington, where modern downtown living meets comfort, convenience, and exceptional value. This beautifully maintained 2-bedroom, 2-bathroom condo offers 734 sq. ft. of thoughtfully designed living space, and an exceptional location. An open-concept wheelchair-accessible layout with wide doorways provides comfortable, barrier-conscious living without compromising on style. Whether you're a first-time buyer, investor, or professional, you'll appreciate the spacious and functional floorpan featuring two full bathrooms, in-suite laundry, and abundant natural light from morning into the evening. Water and hydro are metered separately to each unit. Rooftop amenities include fitness room, party room, and rooftop garden. Enjoy the convenience of one owned underground parking space, visitor parking, and the everyday ease of ground-floor commercial retail, with cafés and local conveniences just an elevator ride away. Strategically located in downtown Brantford, you're just steps from the Grand River trail system, Harmony Square, restaurants, cafés, Laurier University, Conestoga College, the VIA Rail and GO stations, YMCA, shopping, and beautiful parks, making it easy to enjoy everything the city has to offer. SEE VIRTUAL TOUR FOR A 360 WALK THROUGH. (id:63626)
Listed by: LEANDRA LEGENDRE, Salesperson, VALERY REAL ESTATE INC.

Home facts and features

Price details
List Price
Gross Taxes for 2026
$2,775
Strata Maintenance Fees
$551 Monthly
Home facts
Bedrooms
2
Full Bathrooms
2
Parking Spaces
1
Parking Details
Garage, Underground
Property Type
Apt/Condo
Title
Condo/Strata
Exterior Finish
Brick, Concrete Block
Heating Type
Forced air, Natural gas
Cooling
Central air conditioning
Features
Alarm system, Carpet Free, Conservation/green belt, In suite Laundry, Separate Electricity Meters
Appliances
Dishwasher, Dryer, Microwave, Refrigerator, Stove, Washer, Water meter
Agent details
Primary Agent
LEANDRA LEGENDRE
Primary Broker
VALERY REAL ESTATE INC.
Listing details
Days on REW
10 Days
MLS® Number
X13577690
Source
Canadian Real Estate Association

Is this your listing? Help it to stand out.

Mortgage Calculator

Estimated Payments
Purchase Price
Mortgage Total
Down Payment
Amortization
25 Years
Interest Rate
3.99%

Connect with our mortgage partner

REW Money

REW Money

REW Money

Connect with a mortgage expert

The displayed rates are provided as guidance only, are not guaranteed, or are to be considered an approval of credit. Approval will be based solely on your personal situation. You are encouraged to speak with a Mortgage Professional for the most accurate information and to determine your eligibility.

Property Insights

Brantford Collegiate Institute and Vocational
  • Public
  • 9 - 12
Dufferin Public School
  • Public
  • JK - 8
Graham Bell-Victoria Public School
  • Public
  • JK - 8
Christ the King School
  • Catholic
  • JK - 8
King George School
  • Public
  • JK - 8
Major Ballachey Public School
  • Public
  • JK - 8
ÉÉC Sainte-Marguerite-Bourgeoys-Brantfrd
  • Catholic
  • JK - 8
Grandview Public School
  • Public
  • JK - 8
Agnes Hodge Public School
  • Public
  • JK - 8
Lansdowne-Costain Public School
  • Public
  • JK - 8
School catchments and distances are intended to be used as reference only. To verify enrolment eligibility for a property, contact the school directly.Report Incorrect Info
Listing data is subject to copyright, disclaimer, and additional requirements from the data provider. See our Terms of Use for terms applicable to this listing. Listing data was last updated on 2026-07-27.

