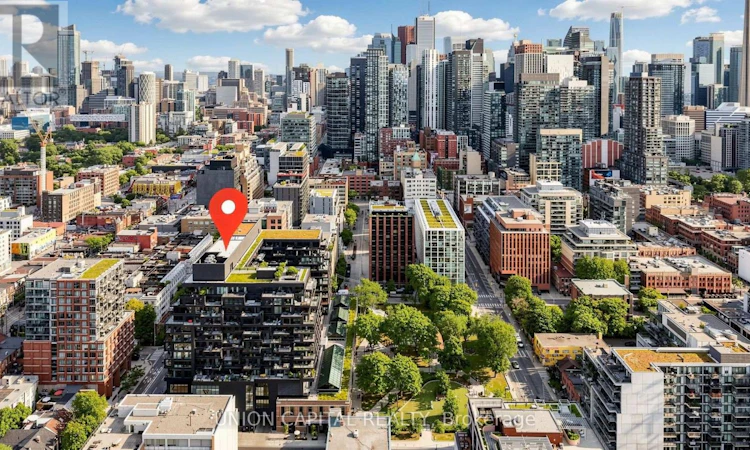
For Sale: 714-505 Richmond Street W, Toronto, ON - REW
Boost your listing
Listing featured. Your listing will be featured on REW.
View featured placement
$974,900
2 bd 2 ba 800 - 898 sf Apt/Condo

714 - 505 Richmond Street WToronto, ON, M5V 0P4

Waterfront Communities West
  • 2 Bed
  • 2 Bath
  • 800 - 898 Sqft
  • Apt/Condo

About this home

Rare opportunity to own an exceptional residence in the iconic Waterworks Residences, where timeless heritage architecture meets sophisticated modern luxury. This beautifully appointed two-bedroom suite showcases elegant finishes, soaring 9-foot ceilings, and an abundance of natural light streaming through an impressive wall of floor-to-ceiling windows, creating a bright and inviting atmosphere throughout.Designed with both style and functionality in mind, the thoughtfully crafted open-concept layout flows effortlessly from room to room, maximizing both comfort and everyday living. The contemporary kitchen is a chef's dream, featuring integrated appliances, a generous centre island with ample workspace, and abundant counter space for cooking, entertaining, and gathering with family and friends. Step outside to your spacious private balcony-an ideal extension of your living space and the perfect setting to relax, unwind, or entertain while enjoying the vibrant downtown surroundings. Residents of Waterworks enjoy an unparalleled lifestyle with access to premium amenities, including a state-of-the-art YMCA fitness facility, spectacular rooftop amenities, and the renowned Waterworks Food Hall. Perfectly positioned in the heart of downtown Toronto, you're just steps from the boutiques, acclaimed restaurants, cafés, and nightlife of Queen West and King West, with the Financial District, transit, and countless urban conveniences only moments away. *Some Photos Have Been Virtually Staged* (id:63626)
Listed by: TOM LAM, Salesperson, UNION CAPITAL REALTY

Home facts and features

Price details
List Price
Gross Taxes for 2026
$4,389
Strata Maintenance Fees
$733 Monthly
Home facts
Bedrooms
2
Full Bathrooms
2
Parking Details
Garage, Underground
Property Type
Apt/Condo
Title
Condo/Strata
Exterior Finish
Concrete, Brick
Heating Type
Forced air, Natural gas
Cooling
Central air conditioning
Features
Balcony, Carpet Free, Storage - Locker
Community
Agent details
Primary Agent
TOM LAM
Primary Broker
UNION CAPITAL REALTY
Listing details
Days on REW
1 Day
MLS® Number
C13609720
Source
Canadian Real Estate Association
Is this your listing? Help it to stand out.

Building Information

WaterWorks Toronto, Apt/Condo in Waterfront Communities West

WaterWorks Toronto at 505 Richmond St W, Toronto, ON M5V 3N4 – It’s impossible to untangle the interconnected elements that define the architectural language of Waterworks. It’s a true mixed use development that artfully incorporates the stunning, circa 1932, Art Deco style of the historic Water Works Building... more

Units:
299
Floors:
13
Built in:
2020
Active Listings:
3

Mortgage Calculator

Estimated Payments
Purchase Price
Mortgage Total
Down Payment
Amortization
25 Years
Interest Rate
3.99%

Connect with our mortgage partner

REW Money

REW Money

REW Money

Connect with a mortgage expert

The displayed rates are provided as guidance only, are not guaranteed, or are to be considered an approval of credit. Approval will be based solely on your personal situation. You are encouraged to speak with a Mortgage Professional for the most accurate information and to determine your eligibility.

Property Insights

St Mary Catholic School
  • Catholic
  • JK - 8
Ogden Junior Public School
  • Public
  • JK - 6
Ryerson Community School
  • Public
  • JK - 8
Discovering Minds Montessori Preschool I
  • Private
  • Pre-K - K
Niagara Street Junior Public School
  • Public
  • JK - 6
Charles G Fraser Public School
  • Public
  • JK - 6
Heydon Park Secondary School
  • Public
  • 9 - 12
Beverley School
  • Public
  • JK - 8
Subway Academy II
  • Public
  • 9 - 12
Cornerstone Montessori Prep School - Toronto
  • Private
  • PS - 12
School catchments and distances are intended to be used as reference only. To verify enrolment eligibility for a property, contact the school directly.Report Incorrect Info
Listing data is subject to copyright, disclaimer, and additional requirements from the data provider. See our Terms of Use for terms applicable to this listing. Listing data was last updated on 2026-07-27.


