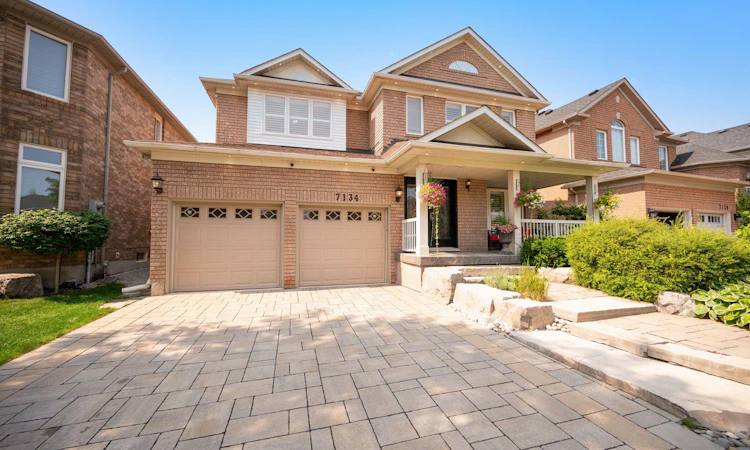
For Sale: 7134 Hallsands Drive, Mississauga, ON - REW
Boost your listing
Listing featured. Your listing will be featured on REW.
View featured placement
$1,549,800
4 + 1 bd 4 ba 2500 - 3000 sf House

7134 Hallsands DriveMississauga, ON, L5N 7T2

Meadowvale Village
  • 4 + 1 Bed
  • 4 Bath
  • 2500 - 3000 Sqft
  • House

About this home

Welcome to an exceptional, extensively renovated family home in the highly sought after Levi Creek community of Meadowvale Village. Offering nearly 2,700 sq. ft. above grade plus a beautifully finished basement, this impressive 4 bedroom, 4 bathroom residence is highlighted by a private south facing backyard with a saltwater swimming pool, creating your own sun filled summer retreat at home.Step inside to a grand foyer with soaring 18 foot ceilings that immediately sets the tone. The heart of the home is the stunning custom kitchen, thoughtfully designed with premium finishes, a Wolf stove and high end appliances. Beyond the generous living and dining rooms, the main floor boasts a huge eat in area and beautiful family room with gas fireplace overlooking the backyard and pool, perfect for everyday family life and entertaining.Upstairs, four generously sized bedrooms provide exceptional comfort, including a spacious primary retreat with two walk in closets and a beautifully renovated spa inspired ensuite.The completely renovated basement offers an impressive extension of the living space with a large recreation area, generous home office, dedicated gym, wine closet and plenty of storage.Outside, the extensively landscaped front and rear grounds showcase tremendous attention to detail. The sunny south facing backyard features the saltwater pool and virtually no grass to maintain, offering maximum enjoyment with minimal upkeep. A double car garage and stone driveway with parking for four vehicles complete the package.Located in one of Meadowvale Village's most desirable family oriented communities, Levi Creek is loved for its welcoming atmosphere, parks, trails, schools and convenient access to everyday amenities. Extensively upgraded and completely move in ready, this is a home your family can enjoy for years to come.
Listed by: Dino Prezio, Salesperson, ROYAL LEPAGE SIGNATURE REALTY

Home facts and features

Price details
List Price
Gross Taxes for 2025
$8,199
Home facts
Bedrooms
4 + 1
Full Bathrooms
4
Parking Spaces
6
Parking Details
Private
Property Type
House
Lot Size
47 ft x 90 ft (4243 ft²)
Depth
90.19
Frontage
47.05
Exterior Finish
Brick
Heating Type
Forced Air, Gas
Cooling
Central Air
Pool
Salt, Inground
Basement Details
Full, Finished
Features
Golf, Greenbelt/Conservation, Landscape Lighting, Landscaped, Lighting, Park, Patio, Porch, Privacy, Public Transit, Rec./Commun.Centre, School
Community
Agent details
Primary Agent
Dino Prezio
Primary Broker
ROYAL LEPAGE SIGNATURE REALTY
Listing details
Days on REW
1 Day
MLS® Number
W13675246
Source
Toronto Real Estate Board
Is this your listing? Help it to stand out.

Mortgage Calculator

Estimated Payments
Purchase Price
Mortgage Total
Down Payment
Amortization
25 Years
Interest Rate
3.99%

Connect with our mortgage partner

REW Money

REW Money

REW Money

Connect with a mortgage expert

The displayed rates are provided as guidance only, are not guaranteed, or are to be considered an approval of credit. Approval will be based solely on your personal situation. You are encouraged to speak with a Mortgage Professional for the most accurate information and to determine your eligibility.

Property Insights

ÉÉC Ange-Gabriel
  • Catholic
  • JK - 6
Sainte-Famille School
  • Catholic
  • 7 - 12
Levi Creek Public School
  • Public
  • JK - 6
St. Barbara Elementary School
  • Catholic
  • JK - 8
AI-Manarat Heights
  • Private
  • 1 - 8
St Julia Catholic Elementary School
  • Catholic
  • JK - 8
Meadowvale Village Public School
  • Public
  • JK - 6
Suffah Academy of Learning
  • Private
  • Pre-K - 6
Blue Crescent School
  • Private
  • K - 8
St. Jude's Academy
  • Private
  • JK - 12
School catchments and distances are intended to be used as reference only. To verify enrolment eligibility for a property, contact the school directly.Report Incorrect Info
Listing data is subject to copyright, disclaimer, and additional requirements from the data provider. See our Terms of Use for terms applicable to this listing. Listing data was last updated on 2026-08-14.
We use cookies and other technologies for functionality, security, and to provide you with a personalized experience on our online services. By continuing to use our online services, you agree to our Privacy Policy and Terms of Use. For information on how to adjust your privacy settings, visit our Cookie Policy.
Dismiss

