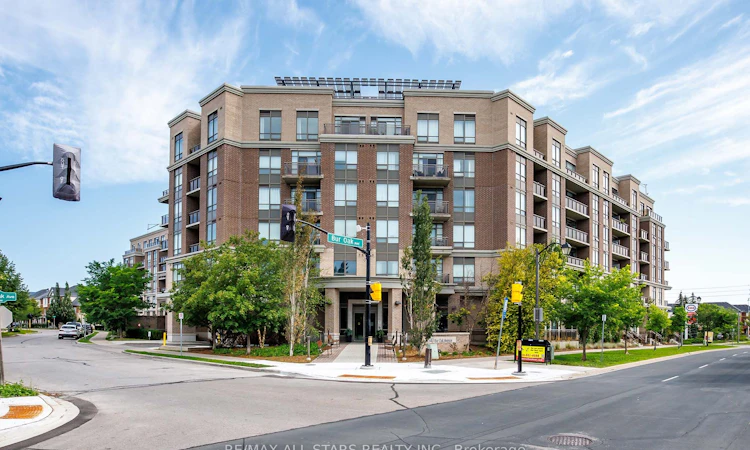
For Sale: 713-540 Bur Oak Avenue, Markham, ON - REW
Boost your listing
Listing featured. Your listing will be featured on REW.
View featured placement
$618,888
2 bd 2 ba 800 - 899 sf Apt/Condo
713-540 Bur Oak Avenue
Street ViewDirections

713 - 540 Bur Oak AvenueMarkham, ON, L6C 0C4

Berczy
  • 2 Bed
  • 2 Bath
  • 800 - 899 Sqft
  • Apt/Condo

About this home

Top-floor two bedroom suite at The Essential Condos, 540 Bur Oak Avenue in Berczy. South-west exposure gives an open, unobstructed outlook and holds the afternoon light until it sets. 868 square feet on the builder's plan, plus a 75 square foot balcony off the living room. Nine foot ceilings, laminate flooring throughout, in-suite laundry, open concept living and dining, and a kitchen with stainless steel appliances. Each of the two bedrooms has its own full bathroom. Owned underground parking and an owned locker included. Suite 713 also offers close proximity to the elevators. Seven storeys and 168 suites, with the amenities of a far larger building: concierge and security, fitness centre with change rooms, cedar sauna, golf simulator, landscaped rooftop terrace with barbecues, media room, party and event room with full bar and catering kitchen, meeting room, BBQ patio, guest suites, visitor parking and a private parkette. The terrace, BBQ area and rooftop garden sit directly above the suite. Designated for Pierre Elliott Trudeau High School, 6th of 747 Ontario secondary schools, and for St. Augustine Catholic High School, tied 1st of 747 and one of only four in the province to earn a perfect 10 (Fraser Institute, 2025). Stonebridge Public School is a 600 metre walk. Groceries, pharmacy, banking, two gyms, a yoga studio and five restaurants within 300 metres. Centennial GO on the Stouffville line, and Highway 407 via Kennedy or McCowan * Low maintenance fees and boutique condo living make this the perfect suite.
Listed by: Tony Sachdev, Broker, RE/MAX ALL-STARS REALTY INC.

Home facts and features

Price details
List Price
Gross Taxes for 2026
$2,926
Strata Maintenance Fees
$596
Home facts
Bedrooms
2
Full Bathrooms
2
Parking Spaces
1
Parking Details
Underground
Property Type
Apt/Condo
Exterior Finish
Brick, Concrete
Heating Type
Fan Coil, Gas
Cooling
Central Air
Features
Ensuite
Amenities
Building Insurance Included, CAC Included, Common Elements Included, Guest Suites, Gym, Media Room, Party Room/Meeting Room, Rooftop Deck/Garden, Visitor Parking
Community
Agent details
Primary Agent
Primary Broker
RE/MAX ALL-STARS REALTY INC.
Secondary Agent
Secondary Broker
RE/MAX ALL-STARS REALTY INC.
Listing details
Days on REW
1 Day
MLS® Number
N13680678
Source
Toronto Real Estate Board
Is this your listing? Help it to stand out.

Mortgage Calculator

Estimated Payments
Purchase Price
Mortgage Total
Down Payment
Amortization
25 Years
Interest Rate
3.99%

Connect with our mortgage partner

REW Money

REW Money

REW Money

Connect with a mortgage expert

The displayed rates are provided as guidance only, are not guaranteed, or are to be considered an approval of credit. Approval will be based solely on your personal situation. You are encouraged to speak with a Mortgage Professional for the most accurate information and to determine your eligibility.

Property Insights

Stonebridge Public School
  • Public
  • JK - 8
Fred Varley Public School
  • Public
  • JK - 8
San Lorenzo Ruiz Catholic Elementary School
  • Catholic
  • JK - 8
John McCrae Public School
  • Public
  • JK - 8
Castlemore Elementary Public School
  • Public
  • JK - 8
All Saints Catholic Elementary School
  • Catholic
  • JK - 8
Bur Oak Secondary School
  • Public
  • 9 - 12
Ontario Virtual School
  • Private
  • 9 - 12
Wismer Public School
  • Public
  • JK - 8
Central Park Public School
  • Public
  • JK - 8
School catchments and distances are intended to be used as reference only. To verify enrolment eligibility for a property, contact the school directly.Report Incorrect Info
Listing data is subject to copyright, disclaimer, and additional requirements from the data provider. See our Terms of Use for terms applicable to this listing. Listing data was last updated on 2026-08-17.
We use cookies and other technologies for functionality, security, and to provide you with a personalized experience on our online services. By continuing to use our online services, you agree to our Privacy Policy and Terms of Use. For information on how to adjust your privacy settings, visit our Cookie Policy.
Dismiss

