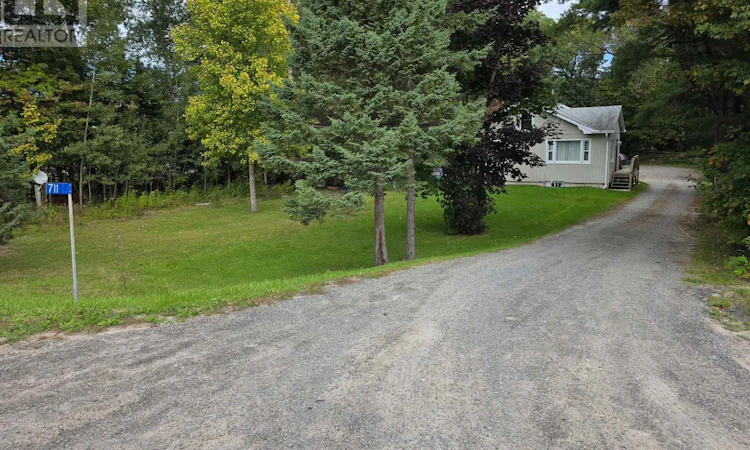
For Sale: 711 Muskoka 3 Road N, Huntsville, ON - REW
Boost your listing
Listing featured. Your listing will be featured on REW.
View featured placement
$775,000
5 bd 3 ba 1500 - 1999 sf House

711 Muskoka 3 Road NHuntsville, ON, P1H 1E1

  • 5 Bed
  • 3 Bath
  • 1500 - 1999 Sqft
  • House

About this home

Are you looking for a great investment property? This well-maintained triplex offers flexibility, functionality and numerous recent improvements. Unit 1 is a comfortable 2-bedroom, 1-bathroom home featuring fresh paint, a full attic for excellent storage, a new heating system installed in 2021, and a new fridge and stove in 2026. A new 4' x 10' deck welcomes you at the main entrance. Unit 2 is a 1-bedroom basement apartment with an open-concept kitchen and living area, heated separately by electric baseboard. Major permitted basement renovations completed between 2019 and 2021 included new electrical and plumbing systems, as well as a new sewage ejector tank and pump. A new interior weeping tile basement drainage system was also installed in 2019. Unit 3 is a bright 1-bedroom, 1-bathroom apartment with abundant natural light and a spacious kitchen/dining area. Renovated in 2019, it features a new standalone gas fireplace for heating. Additional updates include new architectural shingles on Unit 3 and the connecting breezeway in 2021, while the main building was reshingled in 2015. Units 2 and 3 received new electric water heaters in 2025, and new eavestroughs with heated de-icing cables were installed on all three units in 2026. Outside, there is ample parking for tenants and guests, plus a large waterproof metal storage shed with extensive shelving. The former drive shed shown on the survey was removed under a demolition permit in 2026. With multiple recent upgrades and three separate living spaces, this is an excellent opportunity to own a versatile income-producing property. Book your showing today! (id:63626)
Listed by: FRANK VAN DER STAAY, Salesperson, RE/MAX Professionals North

Home facts and features

Price details
List Price
Gross Taxes for 2026
$3,066
Home facts
Bedrooms
5
Full Bathrooms
3
Parking Spaces
7
Parking Details
No Garage
Property Type
House
Lot Size
98 ft x 140 ft (13720 ft²)
Depth
140 feet
Frontage
98.0 feet
Exterior Finish
Vinyl siding
Appliances
Refrigerator, Stove
Agent details
Primary Agent
Primary Broker
RE/MAX Professionals North
Listing details
Days on REW
2 Days
MLS® Number
X13804154
Source
Canadian Real Estate Association

Is this your listing? Help it to stand out.

Mortgage Calculator

Estimated Payments
Purchase Price
Mortgage Total
Down Payment
Amortization
25 Years
Interest Rate
3.99%

Connect with our mortgage partner

Frank Mortgage

Frank Mortgage

Canada's No Fee Mortgage Marketplace

Online mortgage broker offering quick and simple access to Canada's top lenders – compare rates and complete your mortgage in a secure online environment

Connect with a mortgage expert

The displayed rates are provided as guidance only, are not guaranteed, or are to be considered an approval of credit. Approval will be based solely on your personal situation. You are encouraged to speak with a Mortgage Professional for the most accurate information and to determine your eligibility.

Property Insights

Spruce Glen Public School
  • Public
  • JK - 8
Pine Glen Public School
  • Public
  • JK - 8
Huntsville Public School
  • Public
  • JK - 8
Huntsville High School
  • Public
  • 9 - 12
Saint Mary's School
  • Catholic
  • JK - 8
School catchments and distances are intended to be used as reference only. To verify enrolment eligibility for a property, contact the school directly.Report Incorrect Info
Listing data is subject to copyright, disclaimer, and additional requirements from the data provider. See our Terms of Use for terms applicable to this listing. Listing data was last updated on 2026-09-20.
We use cookies and other technologies for functionality, security, and to provide you with a personalized experience on our online services. By continuing to use our online services, you agree to our Privacy Policy and Terms of Use. For information on how to adjust your privacy settings, visit our Cookie Policy.
Dismiss

