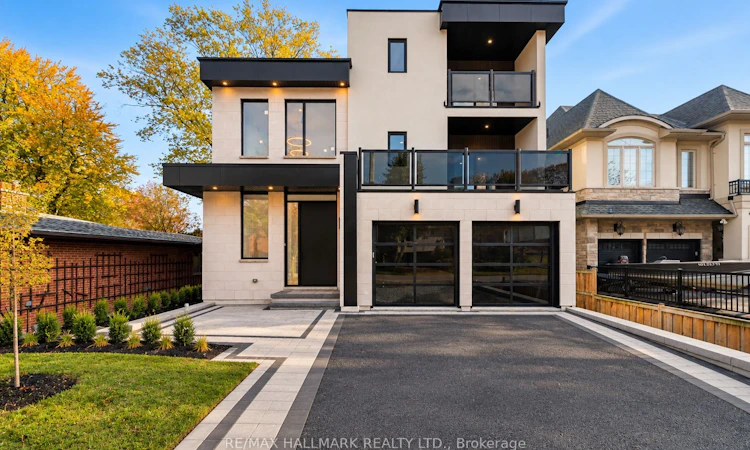
For Sale: 711 Hillview Crescent, Pickering, ON - REW
Boost your listing
Listing featured. Your listing will be featured on REW.
View featured placement
$1,989,000
5 bd • 6 ba • 3500 - 5000 sf • House

711 Hillview CrescentPickering, ON, L1W 2R6

West Shore
  • 5 Bed
  • 6 Bath
  • 3500 - 5000 Sqft
  • House

About this home

Don't Miss out! You simply can't find a better luxury opportunity in Pickering! This brand new custom built home is situated in the sought-after West Shore community offering an exceptional blend of lakeside living and everyday convenience. Immaculate finishes and features. Over 4600 sqft and 3-stories. Rectilinear minimalist architecture with maximum natural light. Drastic 28 ft open to above entry way with 10 ft front door. Herringbone white oak floors in dining room. Oversized mud room with additional storage and direct garage access. Main floor office with optional sliding door installation at no additional cost. A chef's kitchen: oversized centre island with undermount sink, soft close cabinetry, integrated french door fridge, Jenn-Air gas range, built-in drawer microwave, butler's pantry. Living room: upgraded casements, baseboards, floor to ceiling windows, 10.5 smooth ceilings with LED limited bulkheads. Rough-in for 3-level elevator shaft, continental crystal accent fireplace with floor to ceiling marble mantle, Decora light switches. Staircase lighting. 2nd floor laundry room with stone counters and storage cabinetry. Vogt sinks and Kholer faucets throughout. 3 primary bedrooms. All complete with ensuite bathrooms and closets. 3rd floor loft: walk-out to composite deck. Separate walk-up to backyard from basement. Seller and builder to complete sod, patio and driveway at front entrance and complete stairs, patio in backyard. Enjoy being just a short stroll to Lake Ontario and the surrounding waterfront trails, parks and green spaces. Families will appreciate the nearby schools and recreational amenities, while shopping, restaurants and everyday essentials are conveniently close by. With easy access to Highway 401, public transit and Pickering GO Station, commuting to Toronto and throughout the GTA is a breeze. A wonderful neighbourhood for those seeking a relaxed, family-friendly lifestyle close to nature and the city.
Listed by: Ravi Singh, Salesperson, RE/MAX HALLMARK REALTY LTD.

Home facts and features

Price details
List Price
Gross Taxes for 2025
$4,440
Home facts
Bedrooms
5
Full Bathrooms
6
Parking Spaces
6
Parking Details
Private Double
Property Type
House
Lot Size
50 ft x 139 ft (7096 ft²)
Depth
139.83
Frontage
50.75
Year Built
Built in 2026 (0 yrs old)
Exterior Finish
Brick, Stone
Heating Type
Forced Air, Gas
Cooling
Central Air
Basement Details
Walk-Up, Separate Entrance
Features
Lake/Pond, Park, Place Of Worship, Public Transit, Rec./Commun.Centre, School Bus Route
Community
Agent details
Primary Agent
Ravi Singh
Primary Broker
RE/MAX HALLMARK REALTY LTD.
Listing details
Days on REW
10 Days
Property Views
21
MLS® Number
E14145166
Source
Toronto Real Estate Board
Is this your listing? Help it to stand out.

Mortgage Calculator

provided by REW Digital Ltd
Estimated Payments
Purchase Price
Mortgage Total
Down Payment
Amortization
25 Years
Interest Rate
3.99%

Connect with our mortgage partner

Frank Mortgage

Frank Mortgage

Canada's No Fee Mortgage Marketplace

Online mortgage broker offering quick and simple access to Canada's top lenders – compare rates and complete your mortgage in a secure online environment

Connect with a mortgage expert

The displayed rates are provided as guidance only, are not guaranteed, or are to be considered an approval of credit. Approval will be based solely on your personal situation. You are encouraged to speak with a Mortgage Professional for the most accurate information and to determine your eligibility.

Property Insights

Fairport Beach Public School
  • Public
  • JK - 8
Frenchman's Bay Public School
  • Public
  • JK - 8
Fr Fenelon Catholic School
  • Catholic
  • JK - 8
Rosebank Road Public School
  • Public
  • JK - 8
Dunbarton School
  • Public
  • 9 - 12
Blaisdale Montessori
  • Private
  • PS - 8
Montessori Learning Centre
  • Private
  • NS - 8
Crawford Adventist Academy (East Campus)
  • Private
  • K - 8
Highbush Public School
  • Public
  • JK - 8
Elizabeth B Phin Public School
  • Public
  • JK - 8
School catchments and distances are intended to be used as reference only. To verify enrolment eligibility for a property, contact the school directly.Report Incorrect Info
Listing data is subject to copyright, disclaimer, and additional requirements from the data provider. See our Terms of Use for terms applicable to this listing. Listing data was last updated on 2026-11-12.
We use cookies and other technologies for functionality, security, and to provide you with a personalized experience on our online services. By continuing to use our online services, you agree to our Privacy Policy and Terms of Use. For information on how to adjust your privacy settings, visit our Cookie Policy.
Dismiss