For Sale: 711-75 Ellen Street S, Barrie, ON - REW
Boost your listing
Listing featured. Your listing will be featured on REW.
View featured placement
$439,900
2 bd 2 ba 900 - 999 sf Apt/Condo

711 - 75 S Ellen StreetBarrie, ON, L4N 7R6

Allandale Centre
  • 2 Bed
  • 2 Bath
  • 900 - 999 Sqft
  • Apt/Condo

About this home

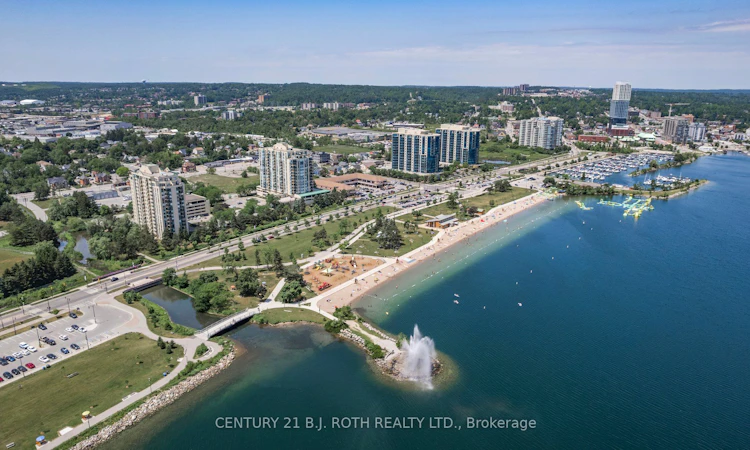
Welcome to Lakeside Living in Barrie, Now at an Attractive NEW Price and Offering Exceptional Value Steps from Lake Simcoe. Enjoy Daily Walks along the Scenic Trail of Life to the Beach, Lush Parks, and the Vibrant Waterfront, All Just Moments from Your Door. With Downtown Barrie and its Shops, Dining, and Services Only a Short Distance Away, this Location Truly Combines Nature, Convenience, and Lifestyle.The Adjoining Complex, 65 Ellen St, Elevates Everyday Living with a Gym and an Inviting Indoor Pool, Sauna, Hot Tub, Beautifully Maintained Grounds, Secure Entry, and an Impressive Grand Foyer Create a Welcoming, Upscale Atmosphere from the Moment you Arrive. Inside, a Charming Galley Kitchen with Tiled Floors and a Handy Pantry Offers Efficient, Practical Design. The in-unit Washer and Dryer, laundry/Storage Closet Add Everyday Convenience. Unwind on your Private Balcony and Take In Peaceful Views of the Water, Just a Short Stroll to the Beach. The Suite's Ensuite Configuration Includes Both a Four-Piece and a Three-Piece Bathroom, Delivering Flexibility and Comfort for Owners and Guests. With the Boardwalk Easily Accessed from the Service Entry-Perfect for Pets and Deliveries-and the Nearby Trail of Life inviting you to Explore the Outdoors, this Home Offers a Rare Blend of Lifestyle, Location, and Value at its New Reduced Price. Don't Miss this Opportunity to Own a Lakeside Lifestyle in One of Barrie's Most Desirable Locations. ' Start Living Lakeside today' Virtual Staged photo's.
Listed by: Kari Cipolla, Salesperson, CENTURY 21 B.J. ROTH REALTY LTD.

Home facts and features

Price details
List Price
Gross Taxes for 2026
$3,537
Strata Maintenance Fees
$940
Home facts
Bedrooms
2
Full Bathrooms
2
Parking Spaces
1
Parking Details
Underground, Reserved/Assigned
Property Type
Apt/Condo
Year Built
31 - 50 yrs old
Exterior Finish
Stucco (Plaster)
Heating Type
Forced Air, Electric
Cooling
Central Air
Pool
Indoor Pool
Features
Beach, Carbon Monoxide Detectors, Concierge/Security, Deck, Ensuite, Hot Tub, In-Suite Laundry, Lake/Pond, Landscape Lighting, Landscaped, Laundry Closet, Lighting, Monitored, Rec./Commun.Centre, Recreational Area, Security Gate, Smoke Detector, Waterfront, Year Round Living
Amenities
Building Insurance Included, Common Elements Included, Elevator, Exercise Room, Visitor Parking
Community
Agent details
Primary Agent
Kari Cipolla
Primary Broker
CENTURY 21 B.J. ROTH REALTY LTD.
Listing details
Days on REW
51 Days
Property Views
27
MLS® Number
S13414422
Source
Toronto Real Estate Board
Is this your listing? Help it to stand out.

Mortgage Calculator

Estimated Payments
Purchase Price
Mortgage Total
Down Payment
Amortization
25 Years
Interest Rate
3.99%

Connect with our mortgage partner

REW Money

REW Money

REW Money

Connect with a mortgage expert

The displayed rates are provided as guidance only, are not guaranteed, or are to be considered an approval of credit. Approval will be based solely on your personal situation. You are encouraged to speak with a Mortgage Professional for the most accurate information and to determine your eligibility.

Property Insights

Unity Christian High School
  • Private
  • 9 - 12
St John Vianney School
  • Catholic
  • JK - 8
Hillcrest Public School
  • Public
  • JK - 8
Allandale Heights Public School
  • Public
  • JK - 8
Innisdale Secondary School
  • Public
  • 9 - 12
Oakley Park Public School
  • Public
  • JK - 8
Assikinack Public School
  • Public
  • JK - 8
St Marys School
  • Catholic
  • JK - 8
Portage View Public School
  • Public
  • JK - 8
Barrie North Collegiate
  • Public
  • 9 - 12
School catchments and distances are intended to be used as reference only. To verify enrolment eligibility for a property, contact the school directly.Report Incorrect Info
Listing data is subject to copyright, disclaimer, and additional requirements from the data provider. See our Terms of Use for terms applicable to this listing. Listing data was last updated on 2026-07-28.

