For Sale: 71 Kirk Street, Central Huron, ON - REW
Boost your listing
Listing featured. Your listing will be featured on REW.
View featured placement
$1,900,000
6 bd 7 ba 5000 - 99999 sf House

71 Kirk StreetCentral Huron, ON, N0M 1L0

  • 6 Bed
  • 7 Bath
  • 5000 - 99999 Sqft
  • House

About this home

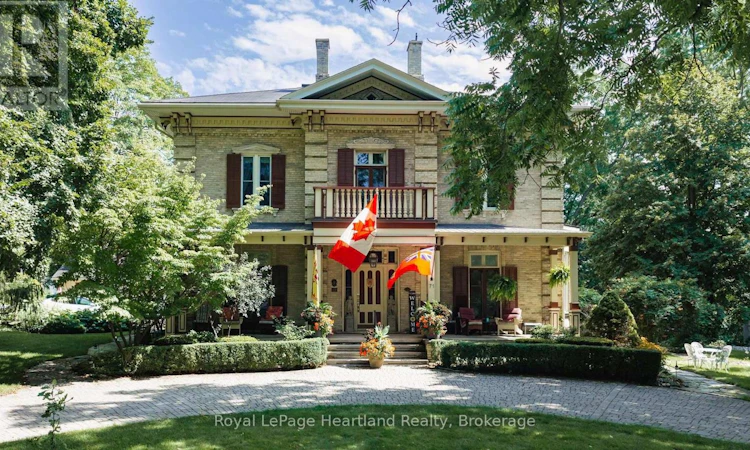
The Kildonan House Estate-a celebrated historic landmark in Clinton-presents an extraordinary opportunity to acquire a grand piece of local heritage alongside an established, successful Bed & Breakfast operation. Originally crafted as a "unique suburban villa" in the striking Italianate architectural style, this magnificent estate effortlessly blends 19th-century elegance with modern hospitality convenience. Step into the grand foyer and immediately take in the breathtaking Victorian detail, anchored by a sweeping rounded staircase that commands the hall. The main level is designed for effortless entertaining and guest comfort, featuring a large ball room, living room, office, dining room, updated kitchen with a butler's pantry, family room and 3 season Coach room. Throughout the original front section, you will see expansive high ceilings, tall windows, and timeless period millwork. Upstairs offers 6+ Spacious Bedrooms: Generously sized suites offering historic charm and exceptional guest privacy. 5 guest bedrooms include private 3-piece ensuites, the 6th suite features a full 4-piece bath, and an additional powder room serves the main floor off the kitchen. The home is fully set up for seamless and accessible hospitality management, boutique lodging, or conversion back into a private family estate complete with an elevator from the main floor to the second floor. It is positioned on a beautifully manicured lot offering serene outdoor sitting areas, a heated, saltwater in-ground pool with an upgraded liner and pumps (2025), private parking for guests, and exceptional curb appeal. Whether continuing its proud legacy as a premier local inn or claiming it as your personal sanctuary, 71 Kirk Street is a rare gem ready for its next chapter. (id:63626)
Listed by: RICK LOBB, Broker of Record, Royal LePage Heartland Realty

Home facts and features

Price details
List Price
Gross Taxes for 2026
$6,280
Home facts
Bedrooms
6
Full Bathrooms
6
Partial Bathrooms
1
Parking Spaces
8
Parking Details
Garage, Detached Garage
Property Type
House
Lot Size
132 ft x 196 ft (25872 ft²)
Depth
196 feet
Frontage
132.0 feet
Title
Freehold
Exterior Finish
Brick
Heating Type
Forced air, Natural gas
Cooling
Central air conditioning
Pool
Indoor Pool
Basement Details
Unfinished, Full
Features
Fireplace(s), In-Law Suite
Agent details
Primary Agent
RICK LOBB
Primary Broker
Royal LePage Heartland Realty
Secondary Agent
FRED LOBB
Secondary Broker
Royal LePage Heartland Realty
Listing details
Days on REW
2 Days
MLS® Number
X13761104
Source
Canadian Real Estate Association

Is this your listing? Help it to stand out.

Mortgage Calculator

Estimated Payments
Purchase Price
Mortgage Total
Down Payment
Amortization
25 Years
Interest Rate
3.99%

Connect with our mortgage partner

REW Money

REW Money

REW Money

Connect with a mortgage expert

The displayed rates are provided as guidance only, are not guaranteed, or are to be considered an approval of credit. Approval will be based solely on your personal situation. You are encouraged to speak with a Mortgage Professional for the most accurate information and to determine your eligibility.

Property Insights

Hullett Central Public School
  • Public
  • JK - 8
Clinton Public School
  • Public
  • JK - 8
St Anne's Catholic School
  • Catholic
  • 9 - 12
Central Huron School
  • Public
  • 9 - 12
St Joseph School
  • Catholic
  • JK - 8
School catchments and distances are intended to be used as reference only. To verify enrolment eligibility for a property, contact the school directly.Report Incorrect Info
Listing data is subject to copyright, disclaimer, and additional requirements from the data provider. See our Terms of Use for terms applicable to this listing. Listing data was last updated on 2026-09-11.
We use cookies and other technologies for functionality, security, and to provide you with a personalized experience on our online services. By continuing to use our online services, you agree to our Privacy Policy and Terms of Use. For information on how to adjust your privacy settings, visit our Cookie Policy.
Dismiss

