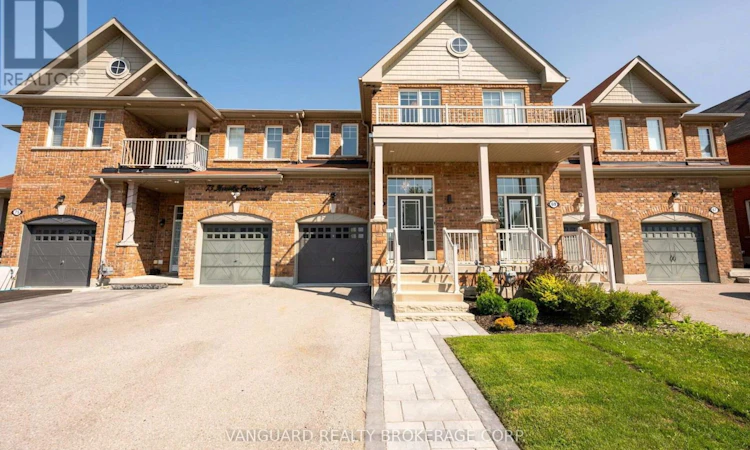
For Sale: 71 Hawke Crescent, New Tecumseth, ON - REW
Boost your listing
Listing featured. Your listing will be featured on REW.
View featured placement
$729,900
3 bd 3 ba 1100 - 1499 sf Townhouse

71 Hawke CrescentNew Tecumseth, ON, L0G 1W0

Tottenham
  • 3 Bed
  • 3 Bath
  • 1100 - 1499 Sqft
  • Townhouse

About this home

Welcome to 71 Hawke Crescent, an exceptional residence that perfectly blends timeless elegance with modern comfort in the heart of picturesque Tottenham. A grand sunken foyer sets the tone, leading to a bright, open-concept living space where rich hardwood floors flow throughout the main level. The thoughtfully designed kitchen overlooks the inviting living and dining areas, creating an effortless setting for both sophisticated entertaining and everyday living.Retreat to three generously sized bedrooms, including a luxurious primary suite featuring a stunning tray ceiling, spacious walk-in closet, and a private ensuite designed for relaxation. The unspoiled, high-ceiling basement offers outstanding potential to create a custom living space tailored to your lifestyle.Step outside to your own private backyard retreat, beautifully finished with thoughtfully designed outdoor living space perfect for summer gatherings, morning coffee, or quiet evenings under the stars. Surrounded by the charm and tranquility of one of Tottenham's most desirable family-friendly neighbourhoods, this exceptional home offers the perfect balance of luxury, comfort, and small-town appeal. A rare opportunity to own a home you'll be proud to call your own. (id:63626)
Listed by: ADAM CAMPOLI, Salesperson, VANGUARD REALTY BROKERAGE CORP.

Home facts and features

Price details
List Price
Gross Taxes for 2026
$3,596
Home facts
Bedrooms
3
Full Bathrooms
2
Partial Bathrooms
1
Parking Spaces
2
Parking Details
Garage
Property Type
Townhouse
Title
Freehold
Exterior Finish
Brick
Heating Type
Forced air, Natural gas
Cooling
Central air conditioning
Basement Details
Full
Appliances
Central Vacuum, Dishwasher, Dryer, Hood Fan, Refrigerator, Stove, Washer, Water Heater, Window Coverings
Community
Agent details
Primary Agent
ADAM CAMPOLI
Primary Broker
VANGUARD REALTY BROKERAGE CORP.
Listing details
Days on REW
1 Day
MLS® Number
N13609146
Source
Canadian Real Estate Association

Is this your listing? Help it to stand out.

Mortgage Calculator

Estimated Payments
Purchase Price
Mortgage Total
Down Payment
Amortization
25 Years
Interest Rate
3.99%

Connect with our mortgage partner

REW Money

REW Money

REW Money

Connect with a mortgage expert

The displayed rates are provided as guidance only, are not guaranteed, or are to be considered an approval of credit. Approval will be based solely on your personal situation. You are encouraged to speak with a Mortgage Professional for the most accurate information and to determine your eligibility.

Property Insights

Tottenham Public School
  • Public
  • JK - 8
Father F X O'Reilly School
  • Catholic
  • JK - 8
St Thomas Aquinas Catholic Secondary School
  • Catholic
  • 9 - 12
Tecumseth South Central School
  • Public
  • JK - 8
St James School
  • Catholic
  • JK - 8
School catchments and distances are intended to be used as reference only. To verify enrolment eligibility for a property, contact the school directly.Report Incorrect Info
Listing data is subject to copyright, disclaimer, and additional requirements from the data provider. See our Terms of Use for terms applicable to this listing. Listing data was last updated on 2026-07-27.

