For Sale: 709 Athol Street, Whitby, ON - REW
Boost your listing
Listing featured. Your listing will be featured on REW.
View featured placement
$699,900
3 bd • 2 ba • 700 - 1099 sf • House

709 Athol StreetWhitby, ON, L1N 4A1

Downtown Whitby
  • 3 Bed
  • 2 Bath
  • 700 - 1099 Sqft
  • House

About this home

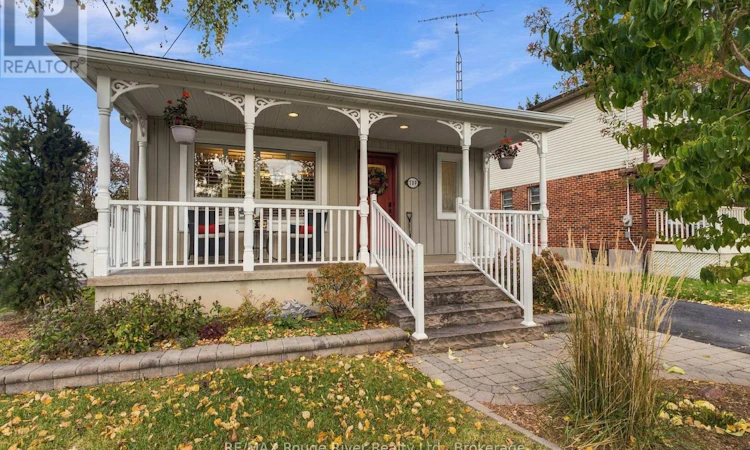
Welcome to this charming and thoughtfully designed home, ideally situated in a sought-after neighbourhood backing onto Peel Park. The inviting exterior features a farmhouse-style front porch and a detached garage for storage, creating timeless curb appeal. Inside, the bright and spacious living room impresses with a soaring cathedral ceiling, skylights, Brazilian cherry hardwood flooring and a gas fireplace with mantle. A walkout leads to the large deck, offering beautiful views of the park and an ideal setting for outdoor relaxation and entertaining. The dining room features matching hardwood flooring and a large window, while the kitchen is appointed with maple cabinetry, granite-like solid-surface countertops, built-in appliances, a custom backsplash and pot lights. A dedicated office provides a comfortable work-from-home space. The main floor also features a bedroom with hardwood flooring and semi-ensuite access, along with stylish Shade-O-Matic shutters throughout. The lower level offers a welcoming family room with cork flooring, a freestanding gas fireplace and a walkout to the backyard, creating a wonderful space for relaxing or gathering with family and friends. Two additional bedrooms feature comfortable cork flooring, closets and convenient bathroom access, including a three-piece ensuite. The fenced backyard offers privacy and direct access to Peel Park, featuring a playground, splash pad, three baseball diamonds, a soccer field and tennis courts. Enjoy the convenience of being within walking distance of downtown and the GO Train, with easy access to Highway 401. Exterior improvements include new deck railings, updated decking, and refreshed front porch railings with an epoxy finish. Offering a wonderful blend of character, functional living space and an exceptional park-side setting, this home is a fantastic opportunity for families and outdoor enthusiasts alike. (id:63626)
Listed by: Lisa Fayle, Salesperson, RE/MAX Rouge River Realty Ltd.

Home facts and features

Price details
List Price
Gross Taxes for 2025
$5,143
Home facts
Bedrooms
3
Full Bathrooms
2
Parking Spaces
3
Parking Details
Garage, Detached Garage
Property Type
House
Lot Size
43 ft x 136 ft (5848 ft²)
Depth
136 feet
Frontage
43.0 feet
Title
Freehold
Style
Bungalow
Exterior Finish
Wood, Vinyl siding
Heating Type
Forced air, Natural gas
Cooling
Central air conditioning
Basement Details
Finished, Walk out,
Appliances
All, Central Vacuum, Water Heater, Window Coverings
Community
Agent details
Primary Agent
Lisa Fayle
Primary Broker
RE/MAX Rouge River Realty Ltd.
Listing details
Days on REW
1 Day
MLS® Number
E14087594
Source
Canadian Real Estate Association

Is this your listing? Help it to stand out.

Mortgage Calculator

provided by REW Digital Ltd
Estimated Payments
Purchase Price
Mortgage Total
Down Payment
Amortization
25 Years
Interest Rate
3.99%

Connect with our mortgage partner

Frank Mortgage

Frank Mortgage

Canada's No Fee Mortgage Marketplace

Online mortgage broker offering quick and simple access to Canada's top lenders – compare rates and complete your mortgage in a secure online environment

Connect with a mortgage expert

The displayed rates are provided as guidance only, are not guaranteed, or are to be considered an approval of credit. Approval will be based solely on your personal situation. You are encouraged to speak with a Mortgage Professional for the most accurate information and to determine your eligibility.

Property Insights

Sir William Stephenson Public School
  • Public
  • JK - 8
Hatch House Montessori
  • Private
  • Pre-K - 8
Trafalgar Castle School
  • Private
  • 4 - 12
Four Winds Montessori School Inc.
  • Private
  • Pre-K - 3
Blyth Academy - Whitby
  • Private
  • 9 - 12
Henry Street High School
  • Public
  • 9 - 12
ÉÉC Jean-Paul II
  • Catholic
  • JK - 6
St Marguerite d'Youville Catholic School
  • Catholic
  • JK - 8
West Lynde Public School
  • Public
  • JK - 8
Julie Payette School
  • Public
  • JK - 8
School catchments and distances are intended to be used as reference only. To verify enrolment eligibility for a property, contact the school directly.Report Incorrect Info
Listing data is subject to copyright, disclaimer, and additional requirements from the data provider. See our Terms of Use for terms applicable to this listing. Listing data was last updated on 2026-10-16.
We use cookies and other technologies for functionality, security, and to provide you with a personalized experience on our online services. By continuing to use our online services, you agree to our Privacy Policy and Terms of Use. For information on how to adjust your privacy settings, visit our Cookie Policy.
Dismiss






