For Sale: 7060 Garner Road, Niagara Falls, ON - REW
Boost your listing
Listing featured. Your listing will be featured on REW.
View featured placement
$779,000
3 bd • 2 ba • 2500 - 3000 sf • House
7060 Garner Road
Street ViewDirections

7060 Garner RoadNiagara Falls, ON, L2E 6S4

  • 3 Bed
  • 2 Bath
  • 2500 - 3000 Sqft
  • House

About this home

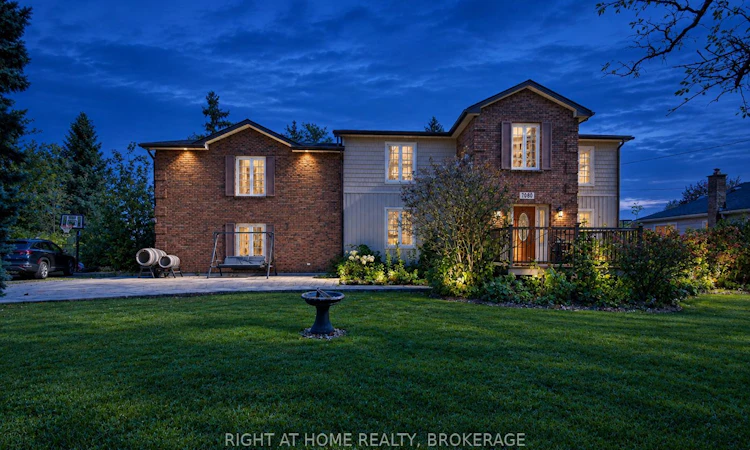
The backyard is an oasis. Sitting in a prime location, this half-acre lot sitting within city limits 132 ft X 165 ft is it. Close to schools, shopping and all other amenities and Highways. This property is amazing. Spacious and loads of room to roam and great for entertainment. . 2600 sq ft this large oversized house is great for large families and hosting. Main floor living room has one brick wall to wall centered by a gas fireplace . Patio doors to patio. Main floor master bedroom has double closets. Upstairs you will find two more large bedrooms with double closets and an enclosed sunroom to watch over the property, great views. 4 p.c. washroom divided into 3 separate areas for privacy. There is also a huge games room for the entire family to enjoy. Double heated garage, Metal Roof, Siding, Soffits fascia and eaves 2022, Furnace and Air conditioner 2021. Watch spectacular sunsets from the concrete patio in the front of this amazy retreat as the Sun sets. Full unfinished and unspoiled basement for all your storage needs. This private fully fenced yard is where you will enjoy most of your time, to do what you envision. Hockey rink, pool, lazy summer parties. Make this address your next home with room to grow. Loads of parking for your company. Relax in style
Listed by: Dale Barrie, Salesperson, RIGHT AT HOME REALTY, BROKERAGE

Home facts and features

Price details
List Price
Gross Taxes for 2025
$6,342
Home facts
Bedrooms
3
Full Bathrooms
2
Parking Spaces
8
Property Type
House
Lot Size
132 ft x 165 ft (21780 ft²)
Depth
165.0
Frontage
132.0
Exterior Finish
Brick, Vinyl siding
Heating Type
Forced Air, Gas
Cooling
Central Air
Basement Details
Unfinished
Agent details
Primary Agent
Dale Barrie
Primary Broker
RIGHT AT HOME REALTY, BROKERAGE
Listing details
Days on REW
5 Days
Property Views
21
MLS® Number
X14111046
Source
Toronto Real Estate Board
Is this your listing? Help it to stand out.

Mortgage Calculator

provided by REW Digital Ltd
Estimated Payments
Purchase Price
Mortgage Total
Down Payment
Amortization
25 Years
Interest Rate
3.99%

Connect with our mortgage partner

Frank Mortgage

Frank Mortgage

Canada's No Fee Mortgage Marketplace

Online mortgage broker offering quick and simple access to Canada's top lenders – compare rates and complete your mortgage in a secure online environment

Connect with a mortgage expert

The displayed rates are provided as guidance only, are not guaranteed, or are to be considered an approval of credit. Approval will be based solely on your personal situation. You are encouraged to speak with a Mortgage Professional for the most accurate information and to determine your eligibility.

Property Insights

Saint Michael Catholic High School
  • Catholic
  • 9 - 12
Kate S Durdan Public School
  • Public
  • JK - 8
Loretto Catholic Elementary School
  • Catholic
  • JK - 8
Forestview Public School
  • Public
  • JK - 8
Westlane Secondary School
  • Public
  • 9 - 12
Cardinal Newman Catholic Elementary School
  • Catholic
  • JK - 8
James Morden Public School
  • Public
  • JK - 8
Greendale Public School
  • Public
  • JK - 8
Our Lady of Mount Carmel Catholic Elementary School
  • Catholic
  • JK - 8
ÉÉC Notre-Dame-de-la-Jeunesse-Niagara.F
  • Catholic
  • JK - 8
School catchments and distances are intended to be used as reference only. To verify enrolment eligibility for a property, contact the school directly.Report Incorrect Info
Listing data is subject to copyright, disclaimer, and additional requirements from the data provider. See our Terms of Use for terms applicable to this listing. Listing data was last updated on 2026-10-23.
We use cookies and other technologies for functionality, security, and to provide you with a personalized experience on our online services. By continuing to use our online services, you agree to our Privacy Policy and Terms of Use. For information on how to adjust your privacy settings, visit our Cookie Policy.
Dismiss