For Sale: 706-20 Guildwood Parkway, Toronto, ON - REW
Boost your listing
Listing featured. Your listing will be featured on REW.
View featured placement
$999,999
2 + 1 bd • 2 ba • 1600 - 1799 sf • Apt/Condo

706 - 20 Guildwood ParkwayToronto, ON, M1E 5B6

Guildwood
  • 2 + 1 Bed
  • 2 Bath
  • 1600 - 1799 Sqft
  • Apt/Condo

About this home

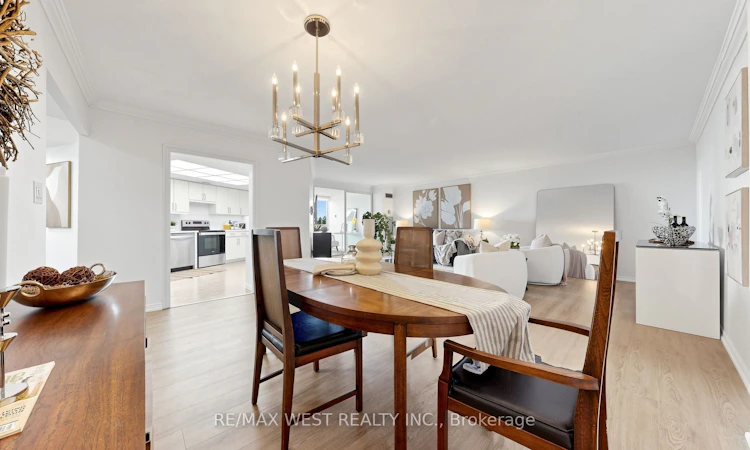
Welcome to 20 Guildwood Pkwy, Unit 706! Situated on a higher floor, this exceptional suite offers expansive, elevated views and a wonderful sense of openness. This Unit has it all! Experience 1,622 sq. ft. of beautifully updated living space in the desirable Avondale Model, offering 2 bedrooms + Den, 2 full bathrooms and stunning lake views. Step directly onto the balcony from both bedrooms and the den and enjoy the tranquil setting. The spacious primary suite features three closets, one being a walk-in, while the separate laundry room and additional in-suite storage/pantry adds exceptional convenience and value. The kitchen has been stylishly refreshed with new quartz countertops, backsplash and refaced cabinetry, complemented by newer stainless-steel appliances. Laminate floor and bedroom carpeting updated approx 2025. Enjoy two underground tandem parking spaces conveniently located near the elevator, plus an owned ground-floor locker. This exceptional community offers over 10 acres of beautifully manicured gardens and an incredible array of amenities including 24-hour gatehouse security, indoor saltwater pool, whirlpool, sauna, gym, tennis / pickleball courts, golf simulator, outdoor putting green, outdoor terraces with BBQ's, billiards, library, guest suites and more. With Guildwood GO Station within walking distance, this is a rare opportunity to enjoy space, comfort, resort-style amenities and breathtaking lake-oriented living in Toronto's beautiful Guildwood community. Monthly maintenance includes: water, hydro, subsidized cable, internet, furnace filter change and change of LED potlight bulbs. Please note there is a No dogs policy in the builing.
Listed by: Rose Saye, Broker, RE/MAX WEST REALTY INC.

Home facts and features

Price details
List Price
Gross Taxes for 2026
$4,190
Strata Maintenance Fees
$1,353
Home facts
Bedrooms
2 + 1
Full Bathrooms
2
Parking Spaces
2
Parking Details
Tandem, Underground
Property Type
Apt/Condo
Year Built
31 - 50 yrs old
Exterior Finish
Concrete
Heating Type
Fan Coil, Gas
Cooling
Central Air
Pool
Indoor Pool
Features
Concierge/Security, Ensuite, Recreational Area, Security Gate
Amenities
Building Insurance Included, CAC Included, Common Elements Included, Exercise Room, Guest Suites, Sauna, Tennis Court, Visitor Parking
Community
Agent details
Primary Agent
Rose Saye
Primary Broker
RE/MAX WEST REALTY INC.
Secondary Agent
Helen Nioras
Secondary Broker
RE/MAX WEST REALTY INC.
Listing details
Days on REW
1 Day
MLS® Number
E13833560
Source
Toronto Real Estate Board
Is this your listing? Help it to stand out.

Building Information

Gates of Guildwood 1, Apt/Condo in Guildwood

Located at 20 Guildwood Parkway, in theGuildwood neighbourhood of Scarborough, this 15-storey Toronto condo building offers everything you need in a home just outside of the city.

Gates of Guildwood has spacious suites ranging in size from 912 to 2,699 square feet, and has a number of amenities,... more

Units:
203
Floors:
15
Built in:
1991
Active Listings:
5
Tridel
Developer
10
Active Developments

Mortgage Calculator

Estimated Payments
Purchase Price
Mortgage Total
Down Payment
Amortization
25 Years
Interest Rate
3.99%

Connect with our mortgage partner

Frank Mortgage

Frank Mortgage

Canada's No Fee Mortgage Marketplace

Online mortgage broker offering quick and simple access to Canada's top lenders – compare rates and complete your mortgage in a secure online environment

Connect with a mortgage expert

The displayed rates are provided as guidance only, are not guaranteed, or are to be considered an approval of credit. Approval will be based solely on your personal situation. You are encouraged to speak with a Mortgage Professional for the most accurate information and to determine your eligibility.

Property Insights

St Ursula Catholic School
  • Catholic
  • JK - 8
Guildwood Junior Public School
  • Public
  • JK - 6
Sir Wilfrid Laurier Collegiate Institute
  • Public
  • 9 - 12
Cedar Drive Junior Public School
  • Public
  • JK - 6
Elizabeth Simcoe Junior Public School
  • Public
  • JK - 6
George P Mackie Junior Public School
  • Public
  • JK - 6
Jack Miner Senior Public School
  • Public
  • 7 - 8
Poplar Road Junior Public School
  • Public
  • JK - 6
Willow Park Junior Public School
  • Public
  • JK - 6
Scarborough Village Public School
  • Public
  • JK - 8
School catchments and distances are intended to be used as reference only. To verify enrolment eligibility for a property, contact the school directly.Report Incorrect Info
Listing data is subject to copyright, disclaimer, and additional requirements from the data provider. See our Terms of Use for terms applicable to this listing. Listing data was last updated on 2026-09-28.
We use cookies and other technologies for functionality, security, and to provide you with a personalized experience on our online services. By continuing to use our online services, you agree to our Privacy Policy and Terms of Use. For information on how to adjust your privacy settings, visit our Cookie Policy.
Dismiss


