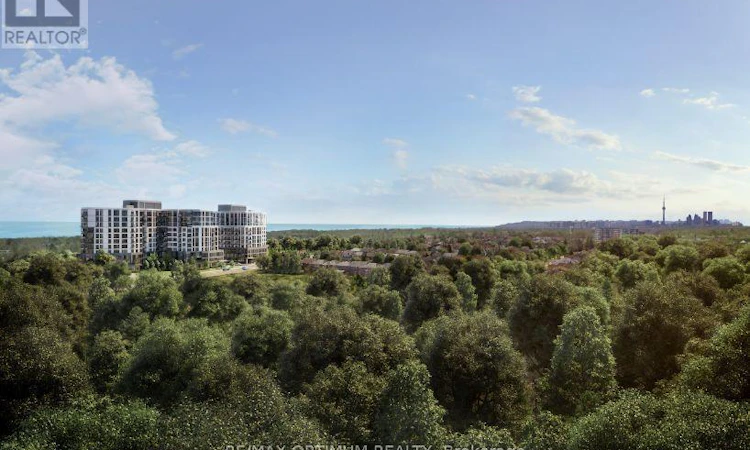
For Sale: 705B-7437 Kingston Road, Toronto, ON - REW
Boost your listing
Listing featured. Your listing will be featured on REW.
View featured placement
$549,000
1 bd 1 ba < 498 sf Apt/Condo

705b - 7437 Kingston RoadToronto, ON, M1B 0E9

Rouge
  • 1 Bed
  • 1 Bath
  • < 498 Sqft
  • Apt/Condo

About this home

Urban luxury blends seamlessly with natural beauty at The Narrative Condos. This brand-new, never-lived-in 1-bedroom, 1-bathroom suite offers modern living with elevated views and exceptional convenience. Now situated on the 7th floor, the suite enjoys impressive sight lines toward Lake Ontario and the Rouge National Urban Park, with the building rising only to Level 11 - giving this floor a desirable balance of height, privacy, and long-term value.Inside, the home features a bright, contemporary layout with 9-foot ceilings, premium laminate flooring, and expansive windows that bring in abundant natural light. The sleek kitchen is both stylish and functional, showcasing quartz countertops and upgraded integrated 24-inch appliances, including a built-in dishwasher and integrated fridge/freezer for a seamless, upscale finish.The bedroom is well-designed, offering a comfortable retreat, complemented by a modern upgraded bathroom. A frameless glass shower enclosure adds a refined, spa-inspired touch. In-suite laundry provides everyday convenience.Located near Kingston Rd & Hwy 401, you're minutes from Rouge Hill GO, TTC, UTSC, Centennial College, Scarborough Town Centre, waterfront parks and trails, and essential shopping and dining. Residents also benefit from a strong lineup of current and future amenities, including concierge service, fitness room, yoga studio, co-working space, and an outdoor terrace/lounge.A rare chance to secure a never-lived-in suite with premium elevation, views, parking, locker, and tasteful upgrades - all in one of the area's most connected and naturally beautiful communities. (id:63626)
Listed by: PARVEEN ARORA, Broker, RE/MAX OPTIMUM REALTY

Home facts and features

Price details
List Price
Strata Maintenance Fees
$436 Monthly
Home facts
Bedrooms
1
Full Bathrooms
1
Parking Spaces
1
Parking Details
Garage, Underground
Property Type
Apt/Condo
Title
Condo/Strata
Exterior Finish
Concrete
Heating Type
Forced air, Natural gas
Cooling
Central air conditioning
Features
Balcony, Security system, Security/Concierge, Storage - Locker
Amenities
Exercise Centre, Party Room, Recreation Centre, Visitor Parking
Appliances
All
Community
Agent details
Primary Agent
Primary Broker
RE/MAX OPTIMUM REALTY
Secondary Agent
JAYYANT PARASHAR
Secondary Broker
RE/MAX OPTIMUM REALTY
Tertiary Agent
AMRITPAL SINGH
Tertiary Broker
RE/MAX OPTIMUM REALTY
Listing details
Days on REW
1 Day
MLS® Number
E13583908
Source
Canadian Real Estate Association

Is this your listing? Help it to stand out.

Mortgage Calculator

Estimated Payments
Purchase Price
Mortgage Total
Down Payment
Amortization
25 Years
Interest Rate
3.99%

Connect with our mortgage partner

REW Money

REW Money

REW Money

Connect with a mortgage expert

The displayed rates are provided as guidance only, are not guaranteed, or are to be considered an approval of credit. Approval will be based solely on your personal situation. You are encouraged to speak with a Mortgage Professional for the most accurate information and to determine your eligibility.

Property Insights

Rouge Valley Public School
  • Public
  • JK - 8
West Rouge Junior Public School
  • Public
  • JK - 6
St Dominic Savio Catholic School
  • Catholic
  • JK - 8
Blaisdale Montessori
  • Private
  • PS - 8
Montessori Learning Centre
  • Private
  • NS - 8
Chief Dan George Public School
  • Public
  • JK - 8
Centennial Road Junior Public School
  • Public
  • JK - 6
Joseph Howe Senior Public School
  • Public
  • 7 - 8
St Monica Catholic School
  • Catholic
  • JK - 8
Meadowvale Public School
  • Public
  • JK - 8
School catchments and distances are intended to be used as reference only. To verify enrolment eligibility for a property, contact the school directly.Report Incorrect Info
Listing data is subject to copyright, disclaimer, and additional requirements from the data provider. See our Terms of Use for terms applicable to this listing. Listing data was last updated on 2026-08-07.
We use cookies and other technologies for functionality, security, and to provide you with a personalized experience on our online services. By continuing to use our online services, you agree to our Privacy Policy and Terms of Use. For information on how to adjust your privacy settings, visit our Cookie Policy.
Dismiss

