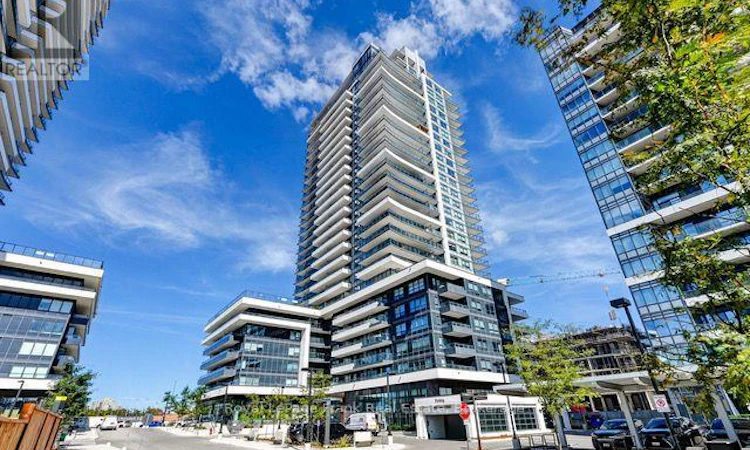
For Sale: 701-1455 Celebration Drive, Pickering, ON - REW
Boost your listing
Listing featured. Your listing will be featured on REW.
View featured placement
$429,900
2 bd 1 ba 500 - 598 sf Apt/Condo

701 - 1455 Celebration DrivePickering, ON, L1W 0C3

Bay Ridges
  • 2 Bed
  • 1 Bath
  • 500 - 598 Sqft
  • Apt/Condo

About this home

Explore the exceptional l Universal City Complex, strategically located in the heart of Pickering. This premier residential community offers unparalleled access to essential amenities, including the GO train station, a variety of shopping centers, and an array of dining options, making it an ideal choice for modern living. This meticulously designed 1-bedroom plus den unit exemplifies sophistication and comfort. Boasting impressive 10-foot ceilings, the space is further enhanced by elegant laminate flooring and a private balcony. The unit is equipped with convenient ensuite laundry facilities, stainless steel appliances, and unique upgraded lighting that adds a touch of contemporary flair. The extended kitchen cabinets not only provide additional storage but also contribute to the unit's sleek, modern aesthetic. Situated in close proximity to the outdoor pool, community BBQ area, and well-appointed party room, residents can enjoy a range of social and recreational activities. The complex also offers a comprehensive suite of luxurious amenities, including 24-hour concierge services, a state-of-the-art fitness and yoga center, and guest suites to accommodate visitors comfortably. For added convenience, the unity includes an oversized parking spot located adjacent to the elevator, ensuring easy access and enhanced mobility. Experience the pinnacle of modern living at the Universal City Complex, where style, convenience, and luxury converge seamlessly. (id:63626)
Listed by: LOIS SIMMONDS, Salesperson, Royal LePage Frank Real Estate

Home facts and features

Price details
List Price
Gross Taxes for 2025
$3,892
Strata Maintenance Fees
$435 Monthly
Home facts
Bedrooms
2
Full Bathrooms
1
Parking Spaces
1
Parking Details
Underground, Garage
Property Type
Apt/Condo
Title
Condo/Strata
Exterior Finish
Concrete
Heating Type
Forced air, Natural gas
Cooling
Central air conditioning
Pool
Outdoor Pool
Features
Balcony, Carpet Free, In suite Laundry, Security/Concierge
Amenities
Exercise Centre, Party Room
Appliances
Dishwasher, Dryer, Microwave, Refrigerator, Stove, Washer
Community
Agent details
Primary Agent
LOIS SIMMONDS
Primary Broker
Royal LePage Frank Real Estate
Listing details
Days on REW
1 Day
MLS® Number
E13822306
Source
Canadian Real Estate Association

Is this your listing? Help it to stand out.

Mortgage Calculator

Estimated Payments
Purchase Price
Mortgage Total
Down Payment
Amortization
25 Years
Interest Rate
3.99%

Connect with our mortgage partner

Frank Mortgage

Frank Mortgage

Canada's No Fee Mortgage Marketplace

Online mortgage broker offering quick and simple access to Canada's top lenders – compare rates and complete your mortgage in a secure online environment

Connect with a mortgage expert

The displayed rates are provided as guidance only, are not guaranteed, or are to be considered an approval of credit. Approval will be based solely on your personal situation. You are encouraged to speak with a Mortgage Professional for the most accurate information and to determine your eligibility.

Property Insights

Bayview Heights Public School
  • Public
  • JK - 8
Sir John A Macdonald Public School
  • Public
  • JK - 8
Glengrove Public School
  • Public
  • JK - 8
Vaughan Willard Public School
  • Public
  • JK - 8
William Dunbar Public School
  • Public
  • JK - 8
St Isaac Jogues Catholic School
  • Catholic
  • JK - 8
Maple Ridge Public School
  • Public
  • JK - 8
Brock Elementary School
  • Private
  • JK - 6
Frenchman's Bay Public School
  • Public
  • JK - 8
Pine Ridge Secondary School
  • Public
  • 9 - 12
School catchments and distances are intended to be used as reference only. To verify enrolment eligibility for a property, contact the school directly.Report Incorrect Info
Listing data is subject to copyright, disclaimer, and additional requirements from the data provider. See our Terms of Use for terms applicable to this listing. Listing data was last updated on 2026-09-24.
We use cookies and other technologies for functionality, security, and to provide you with a personalized experience on our online services. By continuing to use our online services, you agree to our Privacy Policy and Terms of Use. For information on how to adjust your privacy settings, visit our Cookie Policy.
Dismiss

