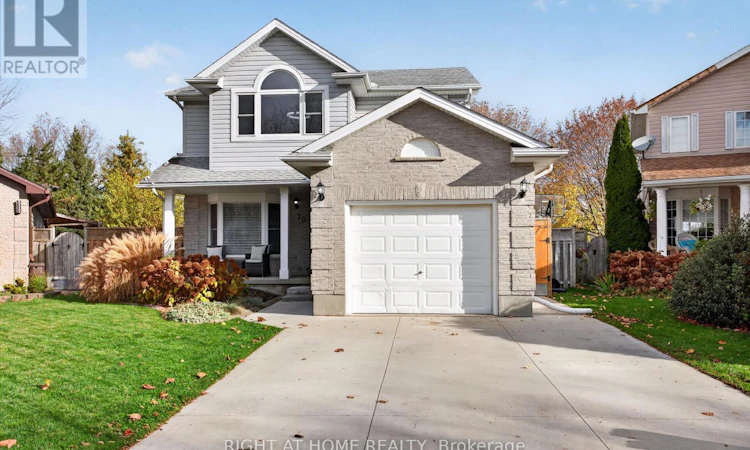
For Sale: 70 Roman Crescent N, London, ON - REW
Boost your listing
Listing featured. Your listing will be featured on REW.
View featured placement
$699,900
3 + 1 bd • 3 ba • 1500 - 1999 sf • House

70 Roman Crescent NLondon, ON, N5V 4W4

Argyle
  • 3 + 1 Bed
  • 3 Bath
  • 1500 - 1999 Sqft
  • House

About this home

Welcome to 70 Roman Crescent - your private oasis in East London. Situated on a premium pie-shaped lot with no rear neighbours, this move-in-ready 3+1 bedroom home offers the ideal balance of functional family living and outdoor entertaining. Backing onto peaceful, private green space, the expansive backyard is anchored by a sparkling saltwater pool-creating a true summer retreat right at home. Step inside to discover fresh, updated flooring that carries seamlessly throughout the main living areas. The refreshed kitchen serves as the heart of the home, featuring clean finishes, ample cabinetry, and modern workspace suited for everyday meal prep and hosting a like. Upstairs, the home features a notably spacious, oversized primary bedroom providing a quiet sanctuary with generous wardrobe storage, alongside two additional well-sized bedrooms and a full family bathroom.The fully finished lower level expands your functional living space with a versatile +1 bedroom-perfect for guests, an older teen, or a dedicated home office-along with additional recreation space and storage. Located in a quiet, established neighbourhood close to parks, schools, Argyle shopping amenities, and quick access to Veterans Memorial Parkway and the 401. A rare combination of lot size, privacy, and modern updates-schedule your private tour today. (id:63626)
Listed by: MICHAEL JONES, Salesperson, RIGHT AT HOME REALTY

Home facts and features

Price details
List Price
Gross Taxes for 2025
$4,577
Home facts
Bedrooms
3 + 1
Full Bathrooms
2
Partial Bathrooms
1
Parking Spaces
3
Parking Details
Attached Garage, Garage
Property Type
House
Lot Size
32 ft x 190 ft (6213 ft²)
Depth
190.6 feet
Frontage
32.7 feet
Title
Freehold
Exterior Finish
Brick, Vinyl siding
Heating Type
Forced air, Natural gas
Cooling
Central air conditioning
Pool
In Ground Pool, Salt Water Pool
Basement Details
Finished,
Features
Dry, Fireplace(s), Flat site
Appliances
Dryer, Refrigerator, Stove, Washer, Water meter
Community
Agent details
Primary Agent
MICHAEL JONES
Primary Broker
RIGHT AT HOME REALTY
Listing details
Days on REW
1 Day
MLS® Number
X14183210
Source
Canadian Real Estate Association
Board
London and St. Thomas Association of REALTORS®
Is this your listing? Help it to stand out.

Mortgage Calculator

provided by REW Digital Ltd
Estimated Payments
Purchase Price
Mortgage Total
Down Payment
Amortization
25 Years
Interest Rate
3.99%

Connect with our mortgage partner

Frank Mortgage

Frank Mortgage

Canada's No Fee Mortgage Marketplace

Online mortgage broker offering quick and simple access to Canada's top lenders – compare rates and complete your mortgage in a secure online environment

Connect with a mortgage expert

The displayed rates are provided as guidance only, are not guaranteed, or are to be considered an approval of credit. Approval will be based solely on your personal situation. You are encouraged to speak with a Mortgage Professional for the most accurate information and to determine your eligibility.

Property Insights

Holy Family Elementary School
  • Catholic
  • JK - 8
John P Robarts Public School
  • Public
  • JK - 8
Bonaventure Meadows Public School
  • Public
  • JK - 8
St Robert School
  • Catholic
  • JK - 8
Lord Nelson Public School
  • Public
  • JK - 8
Clarke Road Secondary School
  • Public
  • 9 - 12
Princess Anne French Immersion Public School
  • Public
  • K - 8
Tweedsmuir Public School
  • Public
  • JK - 8
St Pius X School
  • Catholic
  • JK - 8
St Bernadette School
  • Catholic
  • JK - 8
School catchments and distances are intended to be used as reference only. To verify enrolment eligibility for a property, contact the school directly.Report Incorrect Info
Listing data is subject to copyright, disclaimer, and additional requirements from the data provider. See our Terms of Use for terms applicable to this listing. Listing data was last updated on 2026-11-16.
We use cookies and other technologies for functionality, security, and to provide you with a personalized experience on our online services. By continuing to use our online services, you agree to our Privacy Policy and Terms of Use. For information on how to adjust your privacy settings, visit our Cookie Policy.
Dismiss