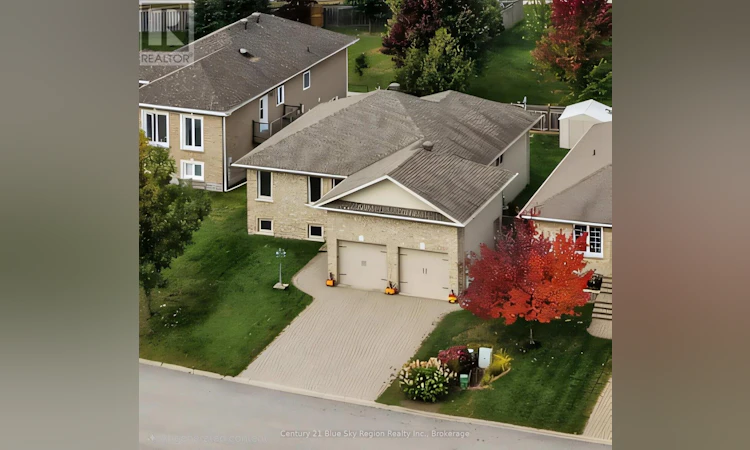
For Sale: 70 Dellandrea Drive, North Bay, ON - REW
Boost your listing
Listing featured. Your listing will be featured on REW.
View featured placement
$849,000
4 bd • 3 ba • 1100 - 1499 sf • House

70 Dellandrea DriveNorth Bay, ON, P1B 0B1

  • 4 Bed
  • 3 Bath
  • 1100 - 1499 Sqft
  • House

About this home

Tucked away on a quiet cul-de-sac in a highly desirable neighbourhood. Built in 2009 and loaded with custom features, this impressive home offers close to 1,500 sq. ft. of beautifully finished living space on the main level, plus a fully finished basement. A generous tiled entrance foyer welcomes you into the home, with convenient access to the oversized double garage with an EV plug and overhead storage. The bright, open-concept main floor is filled with natural light from large windows and features a spacious kitchen with breakfast island, built-in pantry and desk area, opening to the dining area and comfortable living room. Step outside to the tiled rear deck and fully fenced backyard, an ideal space for relaxing, entertaining, children or pets. The main level offers three generous bedrooms, including a spacious primary bedroom with walk-in closet and private 3-piece ensuite, plus a main 4-piece bathroom. Beautiful engineered hardwood flooring completes the main living areas. Downstairs, the fully finished basement is exceptionally comfortable with cozy in-floor heating throughout. There is a large recreation room currently used as a workout area, an adjoining family/theatre room with pocket doors and wiring for surround sound, a fourth bedroom with walk-in closet, 3-piece bathroom, utility room and laundry. And the extras keep coming: 14 kW backup generator, central air, central vacuum, in-ground sprinkler system, and natural gas hookups for the stove, dryer and BBQ. The location is outstanding. Enjoy a peaceful, family-oriented neighbourhood while remaining close to shopping, parks, ski hill, Trout Lake Omstead beach and the Cove , 3 schools within walking distance. The ever changing view of the ski hill-especially in autumn when the hillside comes alive with vibrant fall colours. Whether you're looking for a family home with room to grow or a comfortable bungalow for your retirement years, space, quality, features and location that are difficult to find. (id:63626)
Listed by: DENNIS MONG, Salesperson, Century 21 Blue Sky Region Realty Inc., Brokerage

Home facts and features

Price details
List Price
Gross Taxes for 2025
$6,658
Home facts
Bedrooms
4
Full Bathrooms
3
Parking Spaces
4
Parking Details
Attached Garage, Garage
Property Type
House
Lot Size
57 ft x 121 ft (6925 ft²)
Depth
121.5 feet
Frontage
57.0 feet
Title
Freehold
Style
Bungalow
Exterior Finish
Brick, Vinyl siding
Heating Type
Forced air, Natural gas
Cooling
Central air conditioning, Air exchanger
Basement Details
Finished,
Features
Cul-de-sac
Appliances
Dishwasher, Dryer, Garage door opener remote(s), Refrigerator, Stove, Washer, Water Heater - Tankless, Water meter
Agent details
Primary Agent
DENNIS MONG
Primary Broker
Century 21 Blue Sky Region Realty Inc., Brokerage
Secondary Agent
OWEN HONG
Secondary Broker
Century 21 Blue Sky Region Realty Inc., Brokerage
Listing details
Days on REW
4 Days
MLS® Number
X13854114
Source
Canadian Real Estate Association

Is this your listing? Help it to stand out.

Mortgage Calculator

Estimated Payments
Purchase Price
Mortgage Total
Down Payment
Amortization
25 Years
Interest Rate
3.99%

Connect with our mortgage partner

Frank Mortgage

Frank Mortgage

Canada's No Fee Mortgage Marketplace

Online mortgage broker offering quick and simple access to Canada's top lenders – compare rates and complete your mortgage in a secure online environment

Connect with a mortgage expert

The displayed rates are provided as guidance only, are not guaranteed, or are to be considered an approval of credit. Approval will be based solely on your personal situation. You are encouraged to speak with a Mortgage Professional for the most accurate information and to determine your eligibility.

Property Insights

ÉP Héritage
  • Public
  • JK - 6
Odyssée
  • Public
  • 7 - 12
W J Fricker Senior Public School
  • Public
  • 5 - 8
E T Carmichael Public School
  • Public
  • JK - 6
Vincent Massey Public School
  • Public
  • JK - 6
Saint-Vincent School
  • Catholic
  • JK - 12
Chippewa School
  • Public
  • 7 - 12
Widdifield Secondary School
  • Public
  • 9 - 12
Alliance French Immersion Public School
  • Public
  • JK - 6
E W Norman Public School
  • Public
  • JK - 6
School catchments and distances are intended to be used as reference only. To verify enrolment eligibility for a property, contact the school directly.Report Incorrect Info
Listing data is subject to copyright, disclaimer, and additional requirements from the data provider. See our Terms of Use for terms applicable to this listing. Listing data was last updated on 2026-10-06.
We use cookies and other technologies for functionality, security, and to provide you with a personalized experience on our online services. By continuing to use our online services, you agree to our Privacy Policy and Terms of Use. For information on how to adjust your privacy settings, visit our Cookie Policy.
Dismiss

