For Sale: 70 Delavan Drive, Cambridge, ON - REW
Boost your listing
Listing featured. Your listing will be featured on REW.
View featured placement
$849,000
4 + 0 bd • 3 ba • 2890 sf • House

70 Delavan DriveCambridge, ON, N1S 4S3

  • 4 + 0 Bed
  • 3 Bath
  • 2890 Sqft
  • House

About this home

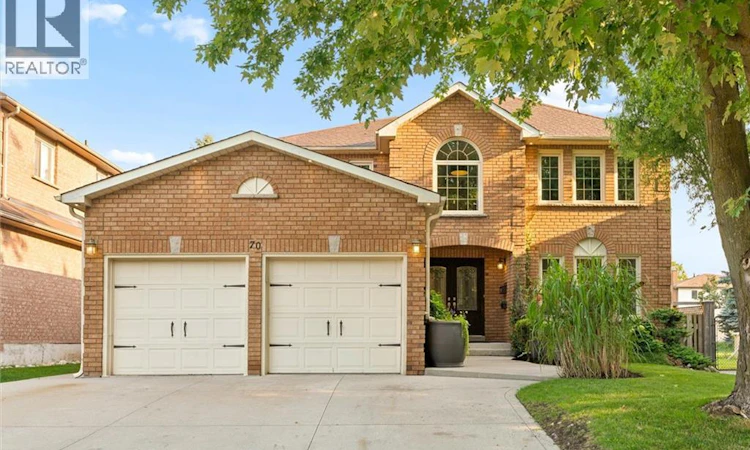
Welcome to this stunning executive home offering over 2,800 sq. ft. of above-grade living space in the highly sought-after Southwood neighbourhood of West Galt. Beautifully updated and thoughtfully designed, this impressive 4-bedroom residence blends timeless elegance, modern finishes, and exceptional space for both everyday living and entertaining. From the moment you arrive, the beautiful curb appeal stands out, complemented by a rare triple-wide concrete driveway and attached double-car garage. Inside, discover spacious, sun-filled rooms, tasteful finishes, and a beautifully updated custom kitchen featuring quality cabinetry, premium finishes, and seamless flow into the surrounding dining and living spaces. Upstairs, four generously sized bedrooms include a spectacular primary suite featuring oversized windows, a spacious walk-in closet, and a beautifully renovated 4-piece spa-inspired ensuite, creating the ultimate private retreat. The finished basement offers an expansive recreation area, perfect for a home theatre, games room, fitness space, or family hangout. Step outside into your own private backyard oasis, surrounded by lush, mature gardens and beautiful landscaping. Enjoy a spacious deck with multiple seating areas, plenty of room for outdoor entertaining, a private hot tub, and an additional storage shed. Situated in a quiet, established, family-friendly neighbourhood, you'll enjoy easy access to beautiful parks, scenic trails, excellent schools, shopping, and everyday amenities. Just minutes away, Historic Downtown Galt and the vibrant Gaslight District offer an incredible selection of restaurants, cafés, entertainment, and local charm. Offering exceptional space, beautiful updates, a luxurious primary retreat, and an incredible outdoor setting, this is a home that truly stands apart. Experience the perfect balance of comfort, sophistication, and lifestyle in one of West Galt's most desirable neighbourhoods. Book your private showing today! (id:63626)
Listed by: Macie Taggart, Salesperson, Flux Realty

Home facts and features

Price details
List Price
Gross Taxes for 2026
$6,659
Home facts
Bedrooms
4
Full Bathrooms
2
Partial Bathrooms
1
Parking Spaces
3
Parking Details
Attached Garage
Property Type
House
Lot Size
49 ft x 0 ft (0 ft²)
Depth
Frontage
49.0 feet
Year Built
Built in 1989 (37 yrs old)
Title
Freehold
Style
Other
Exterior Finish
Brick
Heating Type
Forced air, Natural gas
Cooling
Central air conditioning
Basement Details
Finished, Full
Features
Automatic Garage Door Opener, Sump Pump
Appliances
Dishwasher, Dryer, Garage door opener, Hot Tub, Microwave, Range - Gas, Refrigerator, Washer, Water softener, Window Coverings
Agent details
Primary Agent
Macie Taggart
Primary Broker
Flux Realty
Listing details
Days on REW
1 Day
MLS® Number
40877898
Source
Canadian Real Estate Association
Is this your listing? Help it to stand out.

Mortgage Calculator

provided by REW Digital Ltd
Estimated Payments
Purchase Price
Mortgage Total
Down Payment
Amortization
25 Years
Interest Rate
3.99%

Connect with our mortgage partner

Frank Mortgage

Frank Mortgage

Canada's No Fee Mortgage Marketplace

Online mortgage broker offering quick and simple access to Canada's top lenders – compare rates and complete your mortgage in a secure online environment

Connect with a mortgage expert

The displayed rates are provided as guidance only, are not guaranteed, or are to be considered an approval of credit. Approval will be based solely on your personal situation. You are encouraged to speak with a Mortgage Professional for the most accurate information and to determine your eligibility.

Property Insights

Southwood Secondary School
  • Public
  • 9 - 12
St Gregory Catholic Elementary School
  • Catholic
  • JK - 8
Tait Street Public School
  • Public
  • JK - 6
St Andrew's Public School
  • Public
  • 6 - 8
Highland Public School
  • Public
  • JK - 6
Glenview Park Secondary School
  • Public
  • 9 - 12
Central Public School
  • Public
  • JK - 6
St Francis Catholic Elementary School
  • Catholic
  • JK - 8
St Augustine Catholic Elementary School
  • Catholic
  • JK - 8
Stewart Avenue Public School
  • Public
  • JK - 8
School catchments and distances are intended to be used as reference only. To verify enrolment eligibility for a property, contact the school directly.Report Incorrect Info
Listing data is subject to copyright, disclaimer, and additional requirements from the data provider. See our Terms of Use for terms applicable to this listing. Listing data was last updated on 2026-11-12.
We use cookies and other technologies for functionality, security, and to provide you with a personalized experience on our online services. By continuing to use our online services, you agree to our Privacy Policy and Terms of Use. For information on how to adjust your privacy settings, visit our Cookie Policy.
Dismiss